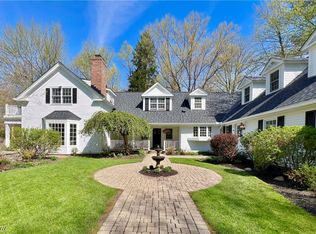
Sited on 4.4 acres in one of Gates Mills’ most sought after neighborhoods, this captivating storybook Tudor pairs its classic craftsmanship with an extraordinary natural setting. A gracious circular driveway leads to an impressive two-story foyer, showcasing intricate millwork, arched openings, and a dramatic sweeping staircase that immediately reflects the home’s exceptional craftsmanship. The first floor offers a remarkable blend of elegance and comfort, featuring two formal living areas—each with its own architectural character—an expansive kitchen with an additional light-filled dining area, and French doors that open to the breathtaking grounds. The formal dining room is richly appointed with custom millwork and a coffered ceiling, creating an ideal setting for memorable gatherings. A substantial service wing provides practical space with a large laundry room and full bath conveniently located off the garage. The first-floor primary suite serves as a private sanctuary, offering an oversized bedroom with beautiful views of the rear grounds, fireplace and en-suite bath with soaking tub, separate shower and generous walk-in closet. Upstairs, five well-proportioned bedrooms and three full baths provide exceptional flexibility; one bedroom features a private en-suite, while two additional full baths are thoughtfully arranged between adjoining bedrooms. Each room is designed with an impressive amount of storage, including deep closets, built-ins, and additional alcoves that maximize functionality. The backyard is a standout feature, with manicured lawns bordered by trees that offer complete privacy and a beautiful backdrop in every season. Multiple patios provide great outdoor living space. An outdoor shed and expansive pool area sit tucked into the landscape, enhancing the estate-like feel. It’s a backyard designed for both quiet enjoyment and memorable entertaining. This is a very special property. Call listing agent for your private showing or for more info.
Closed
$1,050,250
1029 Hillcreek Ln, Gates Mills, OH 44040
6beds
5,096sqft
Single Family Residence
Built in 1979
4.43 Acres Lot
$1,080,000 Zestimate®
$206/sqft
$4,179 Estimated rent
Home value
$1,080,000
$994,000 - $1.18M
$4,179/mo
Zestimate® history
Owner options
List your home for rent
$4,179/mo
Rent Zestimate®
Find your next renter with Zillow Rental Manager. Plus, with online applications, you can quickly screen prospective tenants – for free.
$4,179/mo
Rent Zestimate®
Refinance and save
$7,331/mo
Est. payment
Refinancing to a lower rate could help reduce your monthly payments and save thousands over the life of the loan.
$7,331/mo
Est. payment
Explore your selling options
Work with a Zillow partner agent
Leverage their expertise and Zillow's premium Showcase listings to get your home seen by more buyers.
Get startedList with your own agent
Get your home in front of millions of buyers by listing it on Zillow.
Learn how to do itSell it yourself
Take full control of how buyers see your home on Zillow by listing For Sale by Owner (FSBO).
List your homeWhat's special
Storybook tudorGracious circular drivewayArched openingsImpressive two-story foyerLarge laundry roomIntricate millworkDramatic sweeping staircase
Zillow last checked:
Listing updated:
Listed by:
Karen A Eagle 216-352-4700 admin@kareneagle.com,
Elite Sotheby's International Realty
Bought with:
Elizabeth A Sill, 2009000671
RE/MAX Innovations
Source: MLS Now,MLS#: 5173092 Originating MLS: Akron Cleveland Association of REALTORS
Originating MLS: Akron Cleveland Association of REALTORSFacts & features
Interior
Bedrooms & bathrooms
- Bedrooms: 6
- Bathrooms: 6
- Full bathrooms: 5
- 1/2 bathrooms: 1
- Main level bathrooms: 3
- Main level bedrooms: 1
Primary bedroom
- Level: First
- Dimensions: 33.7 x 16.8
Bedroom
- Level: Second
- Dimensions: 15.7 x 13.6
Bedroom
- Level: Second
- Dimensions: 15.11 x 15.7
Bedroom
- Level: Second
- Dimensions: 23.2 x 12.4
Bedroom
- Level: Second
- Dimensions: 16.7 x 13.6
Primary bathroom
- Level: First
- Dimensions: 14.5 x 10
Bathroom
- Level: First
- Dimensions: 7.6 x 6.2
Bathroom
- Level: Second
- Dimensions: 9.6 x 5
Bathroom
- Level: Second
- Dimensions: 9.6 x 5.4
Bathroom
- Level: Second
- Dimensions: 10.6 x 4.11
Bonus room
- Level: Second
- Dimensions: 22.6 x 16
Dining room
- Level: First
- Dimensions: 17 x 13
Eat in kitchen
- Level: First
- Dimensions: 16.1 x 13.9
Entry foyer
- Level: First
- Dimensions: 16 x 10
Family room
- Level: First
- Dimensions: 23 x 18
Kitchen
- Level: First
- Dimensions: 13 x 18.6
Laundry
- Level: First
- Dimensions: 19.1 x 11.4
Living room
- Level: First
- Dimensions: 25.4 x 18.4
Heating
- Baseboard, Forced Air, Gas, Heat Pump
Cooling
- Central Air
Appliances
- Laundry: Main Level
Features
- Basement: Full,Unfinished
- Number of fireplaces: 3
- Fireplace features: Bedroom, Family Room, Living Room
Interior area
- Total structure area: 5,096
- Total interior livable area: 5,096 sqft
- Finished area above ground: 5,096
- Finished area below ground: 0
Property
Parking
- Total spaces: 3
- Parking features: Attached, Garage
- Attached garage spaces: 3
Features
- Levels: Two
- Stories: 2
- Patio & porch: Patio
- Has private pool: Yes
- Pool features: In Ground, Outdoor Pool, Pool Cover, See Remarks
Lot
- Size: 4.43 Acres
Details
- Parcel number: 84204026
- Special conditions: Standard
Construction
Type & style
- Home type: SingleFamily
- Architectural style: Colonial,Tudor
- Property subtype: Single Family Residence
Materials
- Brick
- Foundation: Block
- Roof: Slate
Condition
- Year built: 1979
Utilities & green energy
- Sewer: Public Sewer
- Water: Public
Community & HOA
Community
- Subdivision: Woods
HOA
- Has HOA: No
Location
- Region: Gates Mills
Financial & listing details
- Price per square foot: $206/sqft
- Tax assessed value: $1,100,000
- Annual tax amount: $28,875
- Date on market: 11/19/2025
- Cumulative days on market: 30 days
- Listing terms: Cash,Conventional
Price history
| Date | Event | Price |
|---|---|---|
| 12/18/2025 | Sold | $1,050,250+16.8%$206/sqft |
Source:  MLS Now #5173092 Report a problem MLS Now #5173092 Report a problem | ||
| 11/23/2025 | Contingent | $899,000$176/sqft |
Source: MLS Now #5173092 Report a problem | ||
| 11/19/2025 | Listed for sale | $899,000$176/sqft |
Source: MLS Now #5173092 Report a problem | ||
Public tax history
| Year | Property taxes | Tax assessment |
|---|---|---|
| 2025 | $24,203 0% | $385,000 |
| 2024 | $24,213 +17.6% | $385,000 +33.1% |
| 2023 | $20,587 +0.5% | $289,210 |
| 2022 | $20,481 +1% | $289,210 |
| 2021 | $20,270 -5.3% | $289,210 +3% |
| 2020 | $21,399 -1.6% | $280,770 |
| 2019 | $21,744 -13.8% | $280,770 |
| 2018 | $25,231 -2.5% | $280,770 +3.7% |
| 2017 | $25,887 +8% | $270,730 |
| 2016 | $23,967 +0% | $270,730 |
| 2015 | $23,967 +3.1% | $270,730 +5% |
| 2014 | $23,244 +0.9% | $257,850 |
| 2013 | $23,026 +4.1% | $257,850 |
| 2012 | $22,122 +5.7% | $257,850 -3.4% |
| 2011 | $20,936 +0.1% | $266,880 |
| 2010 | $20,919 +0.6% | $266,880 |
| 2009 | $20,799 -0.4% | $266,880 -7% |
| 2008 | $20,875 +11.4% | $286,970 |
| 2007 | $18,741 -0.4% | $286,970 |
| 2006 | $18,822 +15.9% | $286,970 +2.7% |
| 2005 | $16,244 +7.3% | $279,340 |
| 2004 | $15,132 +14.9% | $279,340 |
| 2003 | $13,174 +3.8% | $279,340 +7% |
| 2002 | $12,690 -44.6% | $261,070 |
| 2001 | $22,896 -0.1% | $261,070 |
| 2000 | $22,922 | $261,070 |
Find assessor info on the county website
Neighborhood: 44040
Nearby homes
- $902,0004 bd2 ba4.3k sqft1039 Hillcreek Ln, Gates Mills, OH 44040Off Market
- $961,6004 bd6 ba4.9k sqft1030 Hillcreek Ln, Gates Mills, OH 44040Off Market
- $1,025,2004 bd5 ba5.3k sqft1020 Hillcreek Ln, Gates Mills, OH 44040Off Market
- $1,290,0006 bd7 ba5.6k sqft7055 Hickory Ln, Gates Mills, OH 44040Sold
- $833,5006 bd4 ba4.5k sqft6980 Hickory Ln, Gates Mills, OH 44040Off Market
- $1,250,7003 bd4 ba3.7k sqft7000 Hickory Ln, Gates Mills, OH 44040Off Market
- $819,6005 bd4 ba4.4k sqft1019 Hillcreek Ln, Gates Mills, OH 44040Off Market
- $407,3002 bd1 ba2.3k sqft7030 Hickory Ln, Gates Mills, OH 44040Off Market
Nearby schools
GreatSchools rating
- 9/10Gates Mills Elementary SchoolGrades: K-5Distance: 1.3 mi
- 8/10Mayfield Middle SchoolGrades: 6-9Distance: 0.6 mi
- 8/10Mayfield High SchoolGrades: 9-12Distance: 1.7 mi
Schools provided by the listing agent
- District: Mayfield CSD - 1819
Source: MLS Now. This data may not be complete. We recommend contacting the local school district to confirm school assignments for this home.
Get a cash offer in 3 minutes
Find out how much your home could sell for in as little as 3 minutes with a no-obligation cash offer.
Estimated market value
$1,080,000
Get a cash offer in 3 minutes
Find out how much your home could sell for in as little as 3 minutes with a no-obligation cash offer.
Estimated market value
$1,080,000
- Ohio
- Cuyahoga County
- Gates Mills
- 44040
- 1029 Hillcreek Ln
Nearby cities
Nearby zip codes
Other Gates Mills Topics
