Skip main navigation
Sold
  • Price Unknown

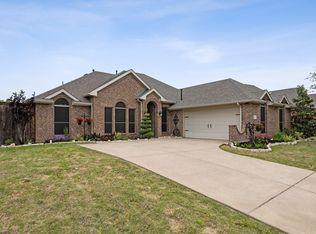
    1029 Hondo Ln, Forney, TX 75126

    4beds
    2,829sqft
    Single Family Residence
    Built in 2009
    10,628.64 Square Feet Lot
    $372,000 Zestimate®
    $--/sqft
    $2,907 Estimated rent

    Home value

    $372,000

    $353,000 - $391,000

    $2,907/mo

    Zestimate® history
    Loading
    Loading...

    Owner options

    List your home for rent

    $2,907/mo

    Rent Zestimate®

    Find your next renter with Zillow Rental Manager. Plus, with online applications, you can quickly screen prospective tenants – for free.

    Learn more

    $2,907/mo

    Rent Zestimate®

    Refinance and save

    $250/mo

    Est. payment

    Refinancing to a lower rate could help reduce your monthly payments and save thousands over the life of the loan.

    See today's rates

    $250/mo

    Est. payment

    Explore your selling options

    Work with a Zillow partner agent

    Leverage their expertise and Zillow's premium Showcase listings to get your home seen by more buyers.

    Get started

    List with your own agent

    Get your home in front of millions of buyers by listing it on Zillow.

    Learn how to do it

    Sell it yourself

    Take full control of how buyers see your home on Zillow by listing For Sale by Owner (FSBO).

    List your home

    What's special

    Grand backyardOversized backyardOversized studyLarge living spaceBonus roomOpen floor concept
    This newly-listed home has hit the market that boasts an open floor concept with oversized backyard in a very cozy neighborhood! This house has tons of living space with 4 bedrooms and 2 full bathrooms. with oversized study off of the back of the family room. Wood flooring is prominent throughout the foyer that leads to a large living space - this along with the conjoined dining room and kitchen are perfect for entertaining!. Bonus Room upstairs could be a playroom for the kids, or a hangout room for your teens! 3 spare bedrooms.The highlight of the house is the grand backyard with tons of area for gardens or a pool! Make this house your home!

    Zillow last checked:

    Listing updated:

    Listed by:

    Arunesh Vive Vivek 0618109 972-484-6644,

    Beam Real Estate, LLC 972-484-6644,

    Darshan Vivekananthan 0735880 469-964-0340,

    Beam Real Estate, LLC

    Bought with:

    Michael McKay

    EXP REALTY

    Source: NTREIS,MLS#: 20278120

    Facts & features

    Interior

    Bedrooms & bathrooms
    • Bedrooms: 4
    • Bathrooms: 2
    • Full bathrooms: 2
    Primary bedroom
    • Features: Dual Sinks, Garden Tub/Roman Tub, Linen Closet, Separate Shower, Walk-In Closet(s)
    • Level: First
    • Dimensions: 14 x 14
    Bedroom
    • Level: First
    • Dimensions: 14 x 10
    Bedroom
    • Features: Built-in Features
    • Level: First
    • Dimensions: 11 x 10
    Bedroom
    • Level: First
    • Dimensions: 11 x 10
    Breakfast room nook
    • Level: First
    • Dimensions: 9 x 8
    Kitchen
    • Features: Breakfast Bar, Built-in Features, Eat-in Kitchen, Pantry
    • Level: First
    • Dimensions: 13 x 10
    Living room
    • Features: Fireplace
    • Level: First
    • Dimensions: 16 x 18
    Living room
    • Level: Second
    • Dimensions: 20 x 17
    Heating
    • Central, Natural Gas
    Cooling
    • Central Air, Ceiling Fan(s), Electric
    Appliances
    • Included: Dishwasher, Electric Oven, Gas Cooktop, Gas Water Heater, Microwave, Tankless Water Heater
    • Laundry: Laundry in Utility Room
    Features
    • High Speed Internet, Kitchen Island, Open Floorplan, Pantry, Walk-In Closet(s)
    • Flooring: Carpet, Ceramic Tile, Hardwood
    • Windows: Window Coverings
    • Has basement: No
    • Number of fireplaces: 1
    • Fireplace features: Gas, Gas Log, Gas Starter, Living Room
    Interior area
    • Total interior livable area: 2,829 sqft

    Property

    Parking
    • Total spaces: 2
    • Parking features: Concrete, Door-Single, Garage Faces Side
    • Attached garage spaces: 2
    Features
    • Levels: One and One Half
    • Stories: 1
    • Patio & porch: Patio, Covered
    • Pool features: None, Community
    • Fencing: Wood
    Lot
    • Size: 10,628 sqft
    • Features: Interior Lot
    Details
    • Parcel number: 178810

    Construction

    Type & style
    • Home type: SingleFamily
    • Architectural style: Traditional,Detached
    • Property subtype: Single Family Residence
    Materials
    • Brick
    • Foundation: Slab
    • Roof: Composition,Shingle
    Condition
    • Year built: 2009

    Utilities & green energy

    • Sewer: Public Sewer
    • Water: Public
    • Utilities for property: Sewer Available, Water Available

    Community & neighborhood

    Security
    • Security features: Smoke Detector(s)
    Community
    • Community features: Curbs, Park, Pool, Sidewalks
    Location
    • Region: Forney
    • Subdivision: Villages Of Fox Hollow Ph 4

    HOA & financial

    HOA
    • Has HOA: Yes
    • HOA fee: $250 annually
    • Services included: All Facilities
    • Association name: Neighborhood Management
    • Association phone: 972-359-1548

    Other

    Other facts
    • Listing terms: Cash,Conventional,FHA,VA Loan

    Price history

    DateEventPrice
    9/25/2023Sold--
    Source: NTREIS #20278120 Report a problem
    8/19/2023Pending sale$379,900$134/sqft
    Source: NTREIS #20278120 Report a problem
    8/18/2023Contingent$379,900$134/sqft
    Source: NTREIS #20278120 Report a problem
    7/29/2023Price change$379,900-2.6%$134/sqft
    Source: NTREIS #20278120 Report a problem
    7/2/2023Price change$389,900-2.5%$138/sqft
    Source: NTREIS #20278120 Report a problem
    6/19/2023Listed for sale$399,900$141/sqft
    Source: NTREIS #20278120 Report a problem
    4/24/2023Listing removed--
    Source: NTREIS #20278120 Report a problem
    4/20/2023Listed for sale$399,900$141/sqft
    Source: NTREIS #20278120 Report a problem
    4/20/2023Contingent$399,900$141/sqft
    Source: NTREIS #20278120 Report a problem
    3/18/2023Listed for sale$399,900-7%$141/sqft
    Source: NTREIS #20278120 Report a problem
    9/9/2022Listing removed--
    Source: Coldwell Banker Apex, Realtors Report a problem
    8/1/2022Price change$430,000-3.8%$152/sqft
    Source: NTREIS #20106081 Report a problem
    7/20/2022Price change$447,000-2.2%$158/sqft
    Source: NTREIS #20106081 Report a problem
    7/7/2022Listed for sale$457,000$162/sqft
    Source: NTREIS #20106081 Report a problem

    Public tax history

    YearProperty taxesTax assessment
    2025-- $390,889 -2.2%
    2024-- $399,863 -5.8%
    2023-- $424,643 +6.1%
    2022-- $400,249 +29%
    2021-- $310,313 +11.6%
    2020-- $278,050 -2.8%
    2019-- $286,180 +1.6%
    2018-- $281,660 +4.3%
    2017$7,748 +7.4%$269,970 +8.5%
    2016$7,216 +15.3%$248,850 +17.6%
    2015$6,261 $211,540
    2014$6,261 $211,540 +6.2%
    2013-- $199,240 -2.6%
    2012-- $204,460 -0.9%
    2011-- $206,240 +70.7%
    2010-- $120,830 +302.8%
    2009-- $30,000
    2008-- $30,000

    Find assessor info on the county website

    Neighborhood: Fox Hollow

    Nearby schools

    GreatSchools rating
    Schools provided by the listing agent
    • Elementary: Claybon
    • Middle: Warren
    • High: Forney
    • District: Forney ISD

    Source: NTREIS. This data may not be complete. We recommend contacting the local school district to confirm school assignments for this home.

    Get a cash offer in 3 minutes
    Find out how much your home could sell for in as little as 3 minutes with a no-obligation cash offer.
    Estimated market value
    $372,000
    Get a cash offer in 3 minutes
    Find out how much your home could sell for in as little as 3 minutes with a no-obligation cash offer.
    Estimated market value
    $372,000