Skip main navigation
Sold for $480,000
  • $480,000

    1029 Hotchkiss Pl, Fredericksburg, VA 22401

    3beds
    2,596sqft
    Townhouse
    Built in 2006
    3,484 Square Feet Lot
    $480,200 Zestimate®
    $185/sqft
    $2,812 Estimated rent

    Home value

    $480,200

    Estimated sales range

    Not available

    $2,812/mo

    Zestimate® history
    Loading
    Loading...

    Owner options

    List your home for rent

    $2,812/mo

    Rent Zestimate®

    Find your next renter with Zillow Rental Manager. Plus, with online applications, you can quickly screen prospective tenants – for free.

    Learn more

    $2,812/mo

    Rent Zestimate®

    Refinance and save

    $2,889/mo

    Est. payment

    Refinancing to a lower rate could help reduce your monthly payments and save thousands over the life of the loan.

    See today's rates

    $2,889/mo

    Est. payment

    Explore your selling options

    Work with a Zillow partner agent

    Leverage their expertise and Zillow's premium Showcase listings to get your home seen by more buyers.

    Get started

    List with your own agent

    Get your home in front of millions of buyers by listing it on Zillow.

    Learn how to do it

    Sell it yourself

    Take full control of how buyers see your home on Zillow by listing For Sale by Owner (FSBO).

    List your home

    What's special

    Gas fireplaceTwo-car garageTwo-car asphalt drivewayPrivate water closetGranite countertopsOversized eat-in kitchenTile backsplash
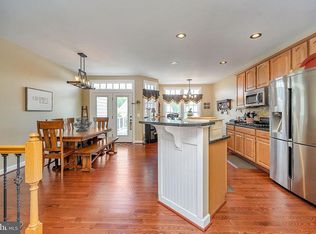
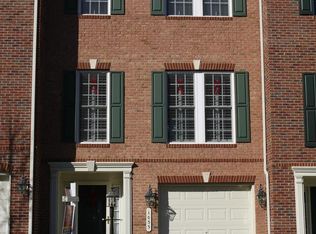
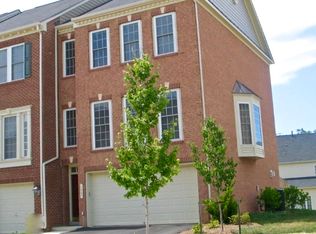
    Spacious end-unit townhome in the sought-after Preserve at Smith Run offering 3 bedrooms, 3 full baths, 1 half bath, and 2,596 square feet of well-appointed living space. The entry level features a large flexible living area ideal for a second family room or den, complete with a gas fireplace, full bathroom, access to the two-car garage, and walkout to the rear patio. The main level is filled with natural light and showcases a generous family room with floor-to-ceiling windows, hardwood flooring, chair rail, and crown molding, plus dedicated dining space. The oversized eat-in kitchen is designed for both everyday living and entertaining, featuring granite countertops, tile backsplash, stainless steel appliances, natural gas cooktop, and double oven. Easy access to the rear deck and a convenient half bath complete this level. Upstairs, the primary suite offers a spacious retreat with sitting area, walk-in closet, and a four-piece ensuite bath with oversized soaking tub, large walk-in shower, double vanity, and private water closet. Two additional bedrooms with ample closet space and a full hall bath complete the upper level. Exterior highlights include a two-car asphalt driveway, two-car garage, tiered stamped concrete patio with fire pit, and a low-maintenance rear deck overlooking the community. Recent updates include GE Profile dryer (2022), water heater and expansion tank (2023), GE Profile washer (2024), Bosch dishwasher (2024), plantation shutters (2024), and HVAC system (2025). Low HOA dues and a highly convenient location with easy walkable access to Fred Nats Park, Mary Washington Hospital, Central Park, and University of Mary Washington. Just minutes to the Virginia Railway Express and I-95 for easy commuting. One of the largest end-unit townhomes available in the community—don’t miss this opportunity to own in a prime Fredericksburg location.

    Zillow last checked:

    Listing updated:

    Listed by:

    Sean Lando 540-273-0587,

    Lando Massey Real Estate,

    Listing Team: The Go Team

    Bought with:

    Lauren Thompson, 0225275817

    Coldwell Banker Elite

    Source: Bright MLS,MLS#: VAFB2009946MLS Logo

    Facts & features

    Interior

    Bedrooms & bathrooms
    • Bedrooms: 3
    • Bathrooms: 4
    • Full bathrooms: 3
    • 1/2 bathrooms: 1
    • Main level bathrooms: 1
    Rooms
    • Room types: Primary Bedroom, Bedroom 2, Bedroom 3, Kitchen, Family Room, Utility Room, Bonus Room, Primary Bathroom, Full Bath, Half Bath
    Primary bedroom
    • Features: Attic - Pull-Down Stairs, Walk-In Closet(s), Primary Bedroom - Sitting Area
    • Level: Upper
    Bedroom 2
    • Features: Flooring - Carpet
    • Level: Upper
    Bedroom 3
    • Features: Flooring - Carpet
    • Level: Upper
    Primary bathroom
    • Features: Flooring - Marble, Soaking Tub, Bathroom - Walk-In Shower
    • Level: Upper
    Bonus room
    • Features: Fireplace - Gas
    • Level: Main
    Family room
    • Features: Crown Molding, Chair Rail, Dining Area, Window Treatments
    • Level: Upper
    Other
    • Level: Main
    Other
    • Features: Flooring - Ceramic Tile
    • Level: Upper
    Half bath
    • Features: Flooring - HardWood
    • Level: Upper
    Kitchen
    • Features: Breakfast Room, Granite Counters, Dining Area, Flooring - HardWood, Kitchen Island, Kitchen - Gas Cooking, Recessed Lighting
    • Level: Upper
    Utility room
    • Level: Main
    Heating
    • Forced Air, Natural Gas
    Cooling
    • Central Air, Electric
    Appliances
    • Included: Microwave, Cooktop, Dishwasher, Disposal, Dryer, Ice Maker, Double Oven, Refrigerator, Stainless Steel Appliance(s), Washer, Water Heater, Gas Water Heater
    • Laundry: Dryer In Unit, Washer In Unit, Main Level
    Features
    • Attic, Soaking Tub, Breakfast Area, Ceiling Fan(s), Chair Railings, Combination Dining/Living, Combination Kitchen/Dining, Crown Molding, Kitchen - Gourmet, Kitchen Island, Recessed Lighting, Upgraded Countertops, Walk-In Closet(s)
    • Flooring: Hardwood, Ceramic Tile, Carpet, Wood
    • Has basement: No
    • Number of fireplaces: 1
    Interior area
    • Total structure area: 2,596
    • Total interior livable area: 2,596 sqft
    • Finished area above ground: 2,596

    Property

    Parking
    • Total spaces: 4
    • Parking features: Garage Faces Front, Garage Door Opener, Asphalt, Attached, Driveway
    • Attached garage spaces: 2
    • Uncovered spaces: 2
    Accessibility
    • Accessibility features: None
    Features
    • Levels: Three
    • Stories: 3
    • Patio & porch: Deck, Patio
    • Pool features: None
    Lot
    • Size: 3,484 Square Feet
    Details
    • Additional structures: Above Grade
    • Parcel number: 7779166977
    • Zoning: R8
    • Special conditions: Standard

    Construction

    Type & style
    • Home type: Townhouse
    • Architectural style: Colonial
    • Property subtype: Townhouse
    Materials
    • Brick Front, Vinyl Siding
    • Foundation: Slab
    • Roof: Shingle
    Condition
    • Excellent
    • New construction: No
    • Year built: 2006

    Utilities & green energy

    • Sewer: Public Sewer
    • Water: Public

    Community & HOA

    Community
    • Security: Exterior Cameras
    • Subdivision: The Preserv At Smith Run
    HOA
    • Has HOA: Yes
    • Services included: Common Area Maintenance
    • HOA fee: $28 monthly
    Location
    • Region: Fredericksburg

    Financial & listing details

    • Price per square foot: $185/sqft
    • Tax assessed value: $442,900
    • Annual tax amount: $3,587
    • Date on market: 4/9/2026
    • Listing agreement: Exclusive Right To Sell
    • Inclusions: Tv In Basement, Bose Surround System, 2 Storage Racks In Garage, Ring System, Mirrors In Entry Hallway And Kitchen, Desk & Dartboard In Basement.
    • Ownership: Fee Simple

    Price history

    DateEventPrice
    6/23/2026Sold$480,000-2%$185/sqft
    Source: Bright MLS #VAFB2009946 Report a problem
    6/4/2026Pending sale$490,000$189/sqft
    Source: Bright MLS #VAFB2009946 Report a problem
    5/6/2026Contingent$490,000$189/sqft
    Source: Bright MLS #VAFB2009946 Report a problem
    4/9/2026Listed for sale$490,000+16.7%$189/sqft
    Source: Bright MLS #VAFB2009946 Report a problem
    3/11/2022Sold$420,000-2.3%$162/sqft
    Source: Public Record Report a problem
    2/12/2022Pending sale$429,999$166/sqft
    Source: Owner Report a problem
    2/4/2022Listed for sale$429,999+14.9%$166/sqft
    Source: Owner Report a problem
    1/31/2007Sold$374,138$144/sqft
    Source: Public Record Report a problem

    Public tax history

    YearProperty taxesTax assessment
    2025$3,587 +5.2%$442,900
    2024$3,410 +18.4%$442,900 +36.9%
    2023$2,879 +3.5%$323,500
    2022$2,782 +3.6%$323,500
    2021$2,685 +3.4%$323,500 +5.9%
    2020$2,598 $305,600
    2019$2,598 +6.3%$305,600
    2018$2,445 +3.9%$305,600
    2017$2,353 $305,600 +32%
    2012-- $231,600 -11.6%
    2011-- $262,000
    2010-- $262,000
    2009-- $262,000 -28.7%
    2008-- $367,600
    2007-- $367,600
    2006-- $367,600 +568.4%
    2005-- $55,000
    Find assessor info on the county website

    Neighborhood: Preserve At Smith Run

    Nearby schools

    GreatSchools rating
    Schools provided by the listing agent
    • Elementary: Hugh Mercer
    • Middle: Walker-grant
    • High: James Monroe
    • District: Fredericksburg City Public Schools

    Source: Bright MLS. This data may not be complete. We recommend contacting the local school district to confirm school assignments for this home.

    Get a cash offer in 3 minutes
    Find out how much your home could sell for in as little as 3 minutes with a no-obligation cash offer.
    Estimated market value
    $480,200
    Get a cash offer in 3 minutes
    Find out how much your home could sell for in as little as 3 minutes with a no-obligation cash offer.
    Estimated market value
    $480,200