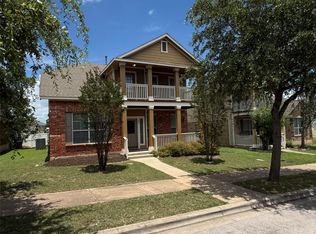
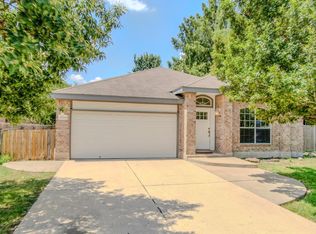
Single story home with a spacious, open floor plan located in the desirable Legends Village neighborhood. This 3 bed, 2 full bath home includes a flex room that could be used as a 4th bedroom, home office, additional living space. The kitchen opens up to the living and dining area and offers easy family/entertaining options. The primary bedroom offers a large walk-in closet, double vanity sink, and soaking tub with separate shower. Covered patio and fully fenced backyard. Pets allowed with approval, limits on breed/size and deposit. Excellent location and minutes from the Dell Diamond, Round Rock outlets, shopping and restaurants.
House for rent
$2,200/moFees may apply
1029 Hyde Park Dr, Round Rock, TX 78665
3beds
1,706sqft
Price may not include required fees and charges. Learn more|
Singlefamily
Available now
Cats, dogs OK
Air conditioner, central air
In unit laundry
2 Attached garage spaces parking
Central, electric
What's special
Single story homeSpacious open floor planCovered patioLarge walk-in closetFlex roomFully fenced backyardDouble vanity sink
- 31 days |
- -- |
- -- |
Zillow last checked:
Listing updated:
Travel times

Let’s turn your rent into credit progress
Build credit history with every on-time payment and get credit for the payment you’re already making.
Facts & features
Interior
Bedrooms & bathrooms
- Bedrooms: 3
- Bathrooms: 2
- Full bathrooms: 2
Heating
- Central, Electric
Cooling
- Air Conditioner, Central Air
Appliances
- Included: Dishwasher, Dryer, Electric Range, Free-Standing Range, Garbage Disposal, Refrigerator, Stainless Steel Appliance(s), Washer
- Laundry: In Unit, Laundry Room
Features
- Bar, Breakfast Bar, Primary Bedroom on Main, Walk In Closet, Walk-In Closet(s)
- Flooring: Carpet, Tile
Interior area
- Total interior livable area: 1,706 sqft
Video & virtual tour
Property
Parking
- Total spaces: 2
- Parking features: Attached, Garage
- Has attached garage: Yes
- Details: Contact manager
Features
- Stories: 1
- Exterior features: Primary Bedroom on Main, Trees-Moderate, Walk In Closet, Walk-In Closet(s)
- Pool features: Contact manager
- Has view: Yes
- View description: Contact manager
Lot
- Features: Level
Details
- Additional structures: Garage(s)
- Parcel number: R164607000A0040
Construction
Type & style
- Home type: SingleFamily
- Property subtype: SingleFamily
Materials
- Roof: Composition
Condition
- Year built: 2010
Community & HOA
Location
- Region: Round Rock
Financial & listing details
- Lease term: 12 Months
Nearby apartments for rent


Price history
| Date | Event | Price |
|---|---|---|
| 7/21/2026 | Listed for rent | $2,200+4.8%$1/sqft |
Source: Unlock MLS #3678774 Report a problem | ||
| 11/14/2022 | Listing removed | -- |
Source: Zillow Rental Network Premium Report a problem | ||
| 11/5/2022 | Listed for rent | $2,100+7.7%$1/sqft |
Source: Zillow Rental Network_1 #5574222 Report a problem | ||
| 9/13/2021 | Listing removed | -- |
Source: Zillow Rental Manager Report a problem | ||
| 8/17/2021 | Listed for rent | $1,950+15%$1/sqft |
Source: Zillow Rental Manager Report a problem | ||
| 9/13/2018 | Listing removed | $1,695$1/sqft |
Source: Keller Williams Realty #5741379 Report a problem | ||
| 8/17/2018 | Listed for rent | $1,695$1/sqft |
Source: Keller Williams Realty-GT #5741379 Report a problem | ||
| 8/16/2018 | Sold | -- |
Source: Agent Provided Report a problem | ||
| 7/11/2018 | Pending sale | $229,999$135/sqft |
Source: The Agency Austin Inc #3415208 Report a problem | ||
| 7/5/2018 | Listed for sale | $229,999$135/sqft |
Source: The Agency Austin Inc #3415208 Report a problem | ||
Neighborhood: Legends Village
Nearby schools
GreatSchools rating
- 5/10Double File Trail Elementary SchoolGrades: PK-5Distance: 0.5 mi
- 5/10PFC Robert P Hernandez Middle SchoolGrades: 6-8Distance: 1.4 mi
- 5/10Stony Point High SchoolGrades: 9-12Distance: 1.1 mi