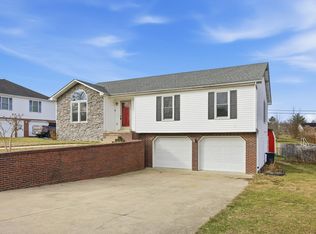
Welcome to this charming 3-bedroom, 2-bath home that brings together style, comfort, and modern convenience. Inside you will find an updated kitchen featuring sleek granite countertops, a breakfast bar perfect for casual mornings, and a stylish tile backsplash that adds just the right amount of flair. With soft-close white cabinets and stainless appliances, the kitchen is ready for both your everyday meals and impromptu dinner parties.
The living spaces are enhanced by new lighting fixtures throughout, giving each room a fresh and inviting feel. The spacious primary bedroom is designed for relaxation, while the two additional bedrooms offer flexibility for guests, home office space, or hobbies that you swear you've been meaning to pick up again.
Out back, the large fenced yard is ideal for dogs, backyard games, or simply lounging on the deck while enjoying a sunny afternoon. A handy storage shed provides space for tools, bikes, or your impressive lawn games. Located just minutes from a local high school, grocery shopping, and a dog park, this home blends neighborhood convenience with the privacy of a well-sized yard. Inside pictures coming soon!
Sold for $285,000
Street View
$285,000
1029 Indian Trl, Lawrenceburg, KY 40342
3beds
1,452sqft
Single Family Residence
Built in 1998
0.5 Acres Lot
$291,800 Zestimate®
$196/sqft
$1,651 Estimated rent
Home value
$291,800
Estimated sales range
Not available
$1,651/mo
Zestimate® history
Owner options
List your home for rent
$1,651/mo
Rent Zestimate®
Find your next renter with Zillow Rental Manager. Plus, with online applications, you can quickly screen prospective tenants – for free.
$1,651/mo
Rent Zestimate®
Refinance and save
$1,758/mo
Est. payment
Refinancing to a lower rate could help reduce your monthly payments and save thousands over the life of the loan.
$1,758/mo
Est. payment
Explore your selling options
Work with a Zillow partner agent
Leverage their expertise and Zillow's premium Showcase listings to get your home seen by more buyers.
Get startedList with your own agent
Get your home in front of millions of buyers by listing it on Zillow.
Learn how to do itSell it yourself
Take full control of how buyers see your home on Zillow by listing For Sale by Owner (FSBO).
List your homeWhat's special
Large fenced yardStylish tile backsplashBreakfast barFlexibility for guestsUpdated kitchenSleek granite countertopsSoft-close white cabinets
Zillow last checked:
Listing updated:
Listed by:
Timothy Saylor 859-983-2745,
EXP Realty, LLC
Bought with:
Sarah Zabawa, 270017
The Brokerage
Source: Imagine MLS,MLS#: 25011461
Facts & features
Interior
Bedrooms & bathrooms
- Bedrooms: 3
- Bathrooms: 2
- Full bathrooms: 2
Heating
- Electric
Cooling
- Electric
Appliances
- Included: Dishwasher, Microwave, Refrigerator, Range
- Laundry: Electric Dryer Hookup, Washer Hookup
Features
- Breakfast Bar, Entrance Foyer, Master Downstairs, Ceiling Fan(s)
- Flooring: Hardwood, Vinyl
- Windows: Window Treatments
- Has basement: No
- Has fireplace: Yes
- Fireplace features: Living Room
Interior area
- Total structure area: 1,452
- Total interior livable area: 1,452 sqft
- Finished area above ground: 1,452
- Finished area below ground: 0
Property
Parking
- Total spaces: 1
- Parking features: Driveway
- Garage spaces: 1
- Has uncovered spaces: Yes
Features
- Levels: One
- Fencing: Wood
- Has view: Yes
- View description: Neighborhood
Lot
- Size: 0.5 Acres
Details
- Additional structures: Shed(s)
- Parcel number: 49A138
Construction
Type & style
- Home type: SingleFamily
- Architectural style: Ranch
- Property subtype: Single Family Residence
Materials
- Vinyl Siding
- Foundation: Block
- Roof: Shingle
Condition
- New construction: No
- Year built: 1998
Utilities & green energy
- Sewer: Public Sewer
- Water: Public
- Utilities for property: Electricity Connected, Water Connected
Community & HOA
Community
- Subdivision: Indian Hills
Location
- Region: Lawrenceburg
Financial & listing details
- Price per square foot: $196/sqft
- Tax assessed value: $169,000
- Annual tax amount: $1,570
- Date on market: 5/31/2025
Price history
| Date | Event | Price |
|---|---|---|
| 7/14/2025 | Sold | $285,000-4%$196/sqft |
Source:  Imagine MLS #25011461 Report a problem Imagine MLS #25011461 Report a problem | ||
| 6/23/2025 | Pending sale | $297,000$205/sqft |
Source: Imagine MLS #25011461 Report a problem | ||
| 6/17/2025 | Price change | $297,000-3.6%$205/sqft |
Source: Imagine MLS #25011461 Report a problem | ||
| 5/31/2025 | Price change | $308,000+2.7%$212/sqft |
Source: Imagine MLS #25011461 Report a problem | ||
| 5/23/2025 | Price change | $300,000-2.9%$207/sqft |
Source: Owner Report a problem | ||
| 5/18/2025 | Price change | $309,000-1.9%$213/sqft |
Source: Owner Report a problem | ||
| 5/16/2025 | Listed for sale | $315,000+126.6%$217/sqft |
Source: Owner Report a problem | ||
| 2/25/2016 | Sold | $139,000-4.1%$96/sqft |
Source: Imagine MLS #1600137 Report a problem | ||
| 1/11/2016 | Pending sale | $144,900$100/sqft |
Source: Exit Realty Crutcher #1600137 Report a problem | ||
| 1/5/2016 | Listed for sale | $144,900+61.9%$100/sqft |
Source: Exit Realty Crutcher #1600137 Report a problem | ||
| 6/17/1998 | Sold | $89,500$62/sqft |
Source:  Imagine MLS #9803125 Report a problem Imagine MLS #9803125 Report a problem | ||
Public tax history
| Year | Property taxes | Tax assessment |
|---|---|---|
| 2024 | $1,570 -1.4% | $169,000 |
| 2023 | $1,593 +10.9% | $169,000 +13.4% |
| 2022 | $1,437 +4.4% | $149,000 +7.2% |
| 2021 | $1,376 -2.5% | $139,000 |
| 2020 | $1,412 -1.6% | $139,000 |
| 2019 | $1,436 | $139,000 |
| 2018 | $1,436 +1% | $139,000 |
| 2017 | $1,422 +1.8% | $139,000 |
| 2016 | $1,397 +1.7% | $139,000 +8.6% |
| 2015 | $1,373 +11.3% | $128,000 |
| 2014 | $1,234 +1.5% | $128,000 |
| 2013 | $1,216 | $128,000 |
| 2010 | -- | $128,000 |
Find assessor info on the county website
Neighborhood: 40342
Nearby homes
- $290,3003 bd3 ba1.7k sqft1031 Indian Trl, Lawrenceburg, KY 40342Off Market
- $225,4003 bd2 ba1.2k sqft1035 Jenny Lillard Rd, Lawrenceburg, KY 40342Off Market
- $237,600-- bd-- ba1.2k sqft1037 Jenny Lillard Rd, Lawrenceburg, KY 40342Off Market
- $280,0003 bd3 ba2.1k sqft1030 Indian Trl, Lawrenceburg, KY 40342Sold
- $236,400-- bd-- ba1.3k sqft1033 Jenny Lillard Rd, Lawrenceburg, KY 40342Off Market
- $299,1004 bd3 ba2.5k sqft1028 Indian Trl, Lawrenceburg, KY 40342Off Market
- $313,400-- bd-- ba1.9k sqft1027 Indian Trl, Lawrenceburg, KY 40342Off Market
- $10,000-- bd-- ba-- sqft1027 Indian Trl, Lawrenceburg, KY 40342Off Market
Nearby schools
GreatSchools rating
- 7/10Emma B. Ward Elementary SchoolGrades: 1-5Distance: 1.2 mi
- 7/10Anderson County Middle SchoolGrades: 6-8Distance: 0.9 mi
- 6/10Anderson County High SchoolGrades: 9-12Distance: 2 mi
Schools provided by the listing agent
- Elementary: Emma Ward
- Middle: Anderson Co
- High: Anderson Co
Source: Imagine MLS. This data may not be complete. We recommend contacting the local school district to confirm school assignments for this home.


Get pre-qualified for a loan
At Zillow Home Loans, we can pre-qualify you in as little as 5 minutes with no impact to your credit score.An equal housing lender. NMLS #10287.
Sell for more on Zillow
Get a Zillow Showcase℠ listing at no additional cost and you could sell for .
$291,800
2% more
+$5,836
With Zillow Showcase(estimated)
$297,636
- Kentucky
- Anderson County
- Lawrenceburg
- 40342
- 1029 Indian Trl
Nearby cities
Nearby zip codes
Other Lawrenceburg Topics
