Skip main navigation
Closed
  • $449,900

    1029 Jennings Pond Rd, Lebanon, TN 37090

    3beds
    1,343sqft
    Single Family Residence, Residential
    Built in 1988
    6.7 Acres Lot
    $449,700 Zestimate®
    $335/sqft
    $2,050 Estimated rent

    Home value

    $449,700

    $427,000 - $472,000

    $2,050/mo

    Zestimate® history
    Loading
    Loading...

    Owner options

    List your home for rent

    $2,050/mo

    Rent Zestimate®

    Find your next renter with Zillow Rental Manager. Plus, with online applications, you can quickly screen prospective tenants – for free.

    Learn more

    $2,050/mo

    Rent Zestimate®

    Refinance and save

    $2,613/mo

    Est. payment

    Refinancing to a lower rate could help reduce your monthly payments and save thousands over the life of the loan.

    See today's rates

    $2,613/mo

    Est. payment

    Explore your selling options

    Work with a Zillow partner agent

    Leverage their expertise and Zillow's premium Showcase listings to get your home seen by more buyers.

    Get started

    List with your own agent

    Get your home in front of millions of buyers by listing it on Zillow.

    Learn how to do it

    Sell it yourself

    Take full control of how buyers see your home on Zillow by listing For Sale by Owner (FSBO).

    List your home

    What's special

    Remodeled main bathroomOversized closetSide porch double swingBrand-new vinyl flooring throughoutSpacious primary suiteQuartz vanity
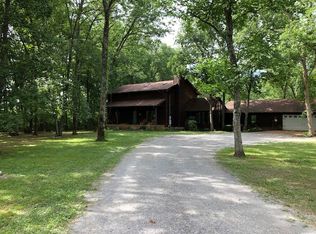
    Perfect location, NO HOA & NO RESTRICTIONS. If you’ve been searching for privacy, space to grow, and peaceful country living in Middle Tennessee, this beautiful 6.7-acre property delivers the perfect blend of comfort and opportunity. Conveniently located between Murfreesboro and Lebanon for shopping, dining, and everyday conveniences, and only 35 minutes to Nashville International Airport, this property offers the rural lifestyle many buyers are looking for. Surrounded by mature trees and natural beauty, this private retreat features 3 bedrooms, 2 full bathrooms, and brand-new vinyl flooring throughout with absolutely no carpet. Relax on the covered front porch with wrought iron railing or spend evenings on the side porch double swing enjoying the peaceful setting. Inside, the remodeled main bathroom showcases a quartz vanity and a beautifully tiled walk-in shower with glass door and built-in tiled seat. The spacious primary suite was thoughtfully created from the former garage and includes a full bath, oversized closet, and direct access to the covered deck — an ideal space for a future hot tub, outdoor entertaining area, or simply enjoying your morning coffee while overlooking nature. One of the standout features of this property is the additional 2+ wooded acres across the road that help preserve your privacy and natural surroundings with no neighboring homes directly across from you. The remaining acreage surrounding the home is heavily wooded and secluded, yet offering space for gardening, hobby farming, outdoor recreation, equipment storage, or simply enjoying a quieter lifestyle. This home has been lovingly cared for by the same family for years and is now ready for your family and its next chapter. Come experience the peaceful lifestyle and create lasting memories of your own. All inspections are welcomed and encouraged however the seller is selling AS-IS. Please allow 48 hrs response from seller in your offer. Call Michael Ezsol for a private showing.

    Zillow last checked:

    Listing updated:

    Listed by:

    Michael Ezsol 615-969-9160,

    RE/MAX West Main Realty

    Bought with:

    David Miles-Peppers, 372172

    United Real Estate Middle Tennessee

    Source: RealTracs MLS as distributed by MLS GRID,MLS#: 3220260MLS Logo

    Facts & features

    Interior

    Bedrooms & bathrooms
    • Bedrooms: 3
    • Bathrooms: 2
    • Full bathrooms: 2
    • Main level bedrooms: 3
    Bedroom 1
    • Features: Full Bath
    • Level: Full Bath
    • Area: 168 Square Feet
    • Dimensions: 14x12
    Bedroom 2
    • Features: Extra Large Closet
    • Level: Extra Large Closet
    • Area: 156 Square Feet
    • Dimensions: 13x12
    Bedroom 3
    • Area: 108 Square Feet
    • Dimensions: 12x9
    Primary bathroom
    • Features: Primary Bedroom
    • Level: Primary Bedroom
    Dining room
    • Features: Separate
    • Level: Separate
    • Area: 130 Square Feet
    • Dimensions: 13x10
    Kitchen
    • Area: 117 Square Feet
    • Dimensions: 13x9
    Living room
    • Features: Great Room
    • Level: Great Room
    • Area: 266 Square Feet
    • Dimensions: 19x14
    Heating
    • Central, Electric
    Cooling
    • Central Air, Electric
    Appliances
    • Included: Electric Range, Dishwasher, Microwave, Refrigerator, Stainless Steel Appliance(s)
    • Laundry: Electric Dryer Hookup, Washer Hookup
    Features
    • Ceiling Fan(s)
    • Flooring: Tile, Vinyl
    • Basement: Crawl Space
    Interior area
    • Total structure area: 1,343
    • Total interior livable area: 1,343 sqft
    • Finished area above ground: 1,343

    Property

    Parking
    • Parking features: Gravel
    Features
    • Levels: One
    • Stories: 1
    • Patio & porch: Deck, Covered, Porch
    • Fencing: Partial
    Lot
    • Size: 6.7 Acres
    • Features: Level
    • Topography: Level
    Details
    • Parcel number: 142 01713 000
    • Special conditions: Standard

    Construction

    Type & style
    • Home type: SingleFamily
    • Architectural style: Cottage
    • Property subtype: Single Family Residence, Residential
    Materials
    • Vinyl Siding
    • Roof: Shingle
    Condition
    • New construction: No
    • Year built: 1988

    Utilities & green energy

    • Sewer: Septic Tank
    • Water: Public
    • Utilities for property: Electricity Available, Water Available

    Community & HOA

    Community
    • Subdivision: None
    HOA
    • Has HOA: No
    Location
    • Region: Lebanon

    Financial & listing details

    • Price per square foot: $335/sqft
    • Tax assessed value: $216,600
    • Annual tax amount: $1,034
    • Date on market: 5/22/2026
    • Electric utility on property: Yes

    Price history

    DateEventPrice
    7/21/2026Sold$449,900$335/sqft
    Source: RealTracs MLS as distributed by MLS GRID #3220260 Report a problem
    6/14/2026Contingent$449,900$335/sqft
    Source: RealTracs MLS as distributed by MLS GRID #3220260 Report a problem
    5/23/2026Listed for sale$449,900+356.3%$335/sqft
    Source: RealTracs MLS as distributed by MLS GRID #3220260 Report a problem
    8/6/2004Sold$98,604$73/sqft
    Source: Public Record Report a problem

    Public tax history

    YearProperty taxesTax assessment
    2025$1,034 +5.9%$54,150 +5.9%
    2024$976 $51,150
    2023$976 $51,150
    2022$976 $51,150
    2021-- $51,150 +38.5%
    2020$930 $36,925
    2019$930 $36,925
    2018$930 +0%$36,925
    2017$930 0%$36,925
    2016$930 -2%$36,925
    2015$949 +54.2%$36,925 +54.2%
    2014$616 $23,948
    2013$616 +0%$23,948
    2012$615 +2.8%$23,948
    2011$599 $23,948
    2010-- $23,948 -4.7%
    2009$611 $25,136
    2008$611 +12.1%$25,136 +14.3%
    2007$546 $21,998
    2006$546 $21,998
    2005$546 -16.5%$21,998
    2003$653 +15.6%$21,998 +15.6%
    2002$565 $19,030
    2001-- $19,030 -75%
    2000-- $76,120
    Find assessor info on the county website

    Neighborhood: 37090

    Nearby schools

    GreatSchools rating
    Schools provided by the listing agent
    • Elementary: Southside Elementary
    • Middle: Southside Elementary
    • High: Wilson Central High School

    Source: RealTracs MLS as distributed by MLS GRID. This data may not be complete. We recommend contacting the local school district to confirm school assignments for this home.

    Get a cash offer in 3 minutes
    Find out how much your home could sell for in as little as 3 minutes with a no-obligation cash offer.
    Estimated market value
    $449,700
    Get a cash offer in 3 minutes
    Find out how much your home could sell for in as little as 3 minutes with a no-obligation cash offer.
    Estimated market value
    $449,700