Nestled within a coveted park known for its tranquil surroundings and community atmosphere, this fully remodeled (in 2022) mobile home stands as a testament to modern comfort and aesthetic charm. Approaching the home, you enter the grounds through a striking redwood gate. As you enter you're greeted by a meticulously landscaped garden, where vibrant blooms and manicured greenery frame the entrance, of this fully remodeled home.
Stepping inside, the interior unfolds into a spacious living area that seamlessly blends contemporary design with warmth. Soft natural light filters through large windows and glass doors casting a gentle glow over the premium flooring that stretch throughout. With its smooth troweled sheetrock walls and bullnosed corkers the open floor plan connects the living room to a gourmet kitchen adorned with custom countertops, self closing cabinetry and drawers, as well as kenmore stainless steel appliances, creating an inviting space for culinary creativity.
The master bedroom beckons with its serene ambiance, featuring plush carpeting underfoot and ample closet space. Adjacent, a spa-like bathroom awaits, boasting a luxurious polished slate shower, and elegant fixtures that evoke a sense of indulgence.
Outside, a private redwood patio that extends the length of the home and offers an ideal spot for al fresco dining or morning coffee, surrounded by views of the lush greenery and mature trees in the yard. The exterior of the home showcases updated siding ensuring both durability and modern appeal.
This beautifully remodeled mobile home in its desirable park setting not only offers comfort and style but also a sense of community and tranquility—a perfect blend of modern living and natural beauty.
Sold for $441,000
Listed by: Keller Williams Realty Central Coast • Jay Peet • Contact: jaypeet@kw.com
Bought with: Central Coast Sotheby's International Realty
$441,000
1029 Kerry Dr #53, San Luis Obispo, CA 93405
2beds
1,284sqft
Manufactured Home
Built in 1981
-- sqft lot
$481,200 Zestimate®
$343/sqft
$2,541 Estimated rent
Home value
$481,200
$433,000 - $529,000
$2,541/mo
Zestimate® history
Owner options
List your home for rent
$2,541/mo
Rent Zestimate®
Find your next renter with Zillow Rental Manager. Plus, with online applications, you can quickly screen prospective tenants – for free.
$2,541/mo
Rent Zestimate®
Refinance and save
$2,791/mo
Est. payment
Refinancing to a lower rate could help reduce your monthly payments and save thousands over the life of the loan.
$2,791/mo
Est. payment
Explore your selling options
Work with a Zillow partner agent
Leverage their expertise and Zillow's premium Showcase listings to get your home seen by more buyers.
Get startedList with your own agent
Get your home in front of millions of buyers by listing it on Zillow.
Learn how to do itSell it yourself
Take full control of how buyers see your home on Zillow by listing For Sale by Owner (FSBO).
List your homeWhat's special
Zillow last checked:
Listing updated:
Listed by:
Jay Peet DRE #01779282 jaypeet@kw.com,
Keller Williams Realty Central Coast
Bought with:
Devin Hahn, DRE #01832387
Central Coast Sotheby's International Realty
Source: CRMLS,MLS#: PI24126695 Originating MLS: California Regional MLS
Originating MLS: California Regional MLSFacts & features
Interior
Bedrooms & bathrooms
- Bedrooms: 2
- Bathrooms: 2
- Full bathrooms: 2
Rooms
- Room types: Bedroom
Bedroom
- Features: All Bedrooms Down
Bathroom
- Features: Bathtub, Closet, Dual Sinks, Remodeled, Separate Shower
Kitchen
- Features: Kitchen Island, Kitchen/Family Room Combo, Pots & Pan Drawers, Remodeled, Self-closing Cabinet Doors, Self-closing Drawers, Updated Kitchen
Heating
- Central
Appliances
- Included: 6 Burner Stove, Built-In Range, Convection Oven, Dishwasher, Gas Oven, Gas Range, Ice Maker, Microwave, Refrigerator, Self Cleaning Oven
- Laundry: Laundry Room
Features
- Ceiling Fan(s), Open Floorplan, Recessed Lighting, All Bedrooms Down
- Flooring: Carpet, Vinyl
Interior area
- Total interior livable area: 1,284 sqft
Property
Parking
- Total spaces: 2
- Parking features: Garage, Guest, On Site, One Space, Uncovered
- Attached garage spaces: 2
Accessibility
- Accessibility features: Safe Emergency Egress from Home, Accessible Doors
Features
- Entry location: Front Porch
- Patio & porch: Rear Porch, Deck, Porch
- Pool features: None
- Has view: Yes
- View description: Mountain(s)
- Park: Laguna Lake Mobil Estates
Lot
- Features: Yard
Details
- Parcel number: 910001135
- On leased land: Yes
- Lease amount: $1,023
- Special conditions: Standard
Construction
Type & style
- Home type: MobileManufactured
- Property subtype: Manufactured Home
Condition
- Year built: 1981
Utilities & green energy
- Electric: Standard
- Sewer: Public Sewer
- Water: Public
- Utilities for property: Electricity Connected, Natural Gas Connected, Sewer Connected, Water Connected
Community & HOA
Community
- Features: Golf
Location
- Region: San Luis Obispo
Financial & listing details
- Price per square foot: $343/sqft
- Tax assessed value: $69,156
- Date on market: 6/21/2024
- Cumulative days on market: 51 days
- Listing terms: Cash,Cash to New Loan
- Road surface type: Paved
Price history
| Date | Event | Price |
|---|---|---|
| 9/3/2024 | Sold | $441,000-1.8%$343/sqft |
Source:  CRMLS #PI24126695 Report a problem CRMLS #PI24126695 Report a problem | ||
| 7/10/2024 | Listed for sale | $449,000$350/sqft |
Source: CRMLS #PI24126695 Report a problem | ||
| 6/25/2024 | Contingent | $449,000$350/sqft |
Source: CRMLS #PI24126695 Report a problem | ||
| 6/21/2024 | Listed for sale | $449,000$350/sqft |
Source: CRMLS #PI24126695 Report a problem | ||
Public tax history
| Year | Property taxes | Tax assessment |
|---|---|---|
| 2026 | -- | $69,156 +12.1% |
| 2025 | $670 -1.7% | $61,700 |
| 2024 | $682 -0.2% | $61,700 |
| 2023 | $683 +2.8% | $61,700 -1.8% |
| 2022 | $665 -0.4% | $62,800 |
| 2021 | $667 | $62,800 |
| 2020 | $667 -0.9% | $62,800 |
| 2019 | $673 +6.1% | $62,800 +6.1% |
| 2018 | $635 | $59,200 |
| 2017 | $635 | $59,200 |
| 2016 | $635 | $59,200 |
| 2015 | $635 +4.5% | $59,200 -16.7% |
| 2014 | $607 | $71,100 |
| 2012 | -- | -- |
| 2011 | -- | -- |
| 2010 | -- | -- |
| 2009 | -- | -- |
| 2008 | -- | -- |
| 2007 | -- | $76,000 |
| 2006 | -- | $76,000 +4.2% |
| 2005 | -- | $72,930 -32.5% |
| 2004 | -- | $108,101 +1.9% |
| 2003 | -- | $106,120 |
Find assessor info on the county website
Neighborhood: 93405
Nearby homes
- $316,7002 bd2 ba1.2k sqft1028 Karen Dr, San Luis Obispo, CA 93405Off Market
- $377,9003 bd2 ba1.2k sqft1032 Karen Dr, San Luis Obispo, CA 93405Off Market
- $400,0003 bd2 ba1.4k sqft1037 Kerry Dr #51, San Luis Obispo, CA 93405Sold

- $494,0003 bd2 ba1.8k sqft1024 Karen Dr, San Luis Obispo, CA 93405Off Market
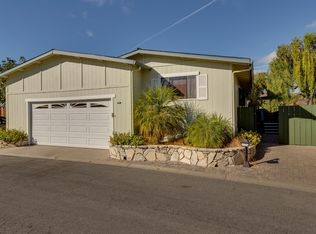
- $440,3003 bd2 ba1.4k sqft1036 Karen Dr, San Luis Obispo, CA 93405Off Market
- $732,3003 bd2 ba1.8k sqft1020 Karen Dr, San Luis Obispo, CA 93405Off Market
- $430,5002 bd2 ba2k sqft1020 Karen Dr #46, San Luis Obispo, CA 93405Off Market
- $260,0002 bd2 ba1.2k sqft1036 Kerry Dr #87, San Luis Obispo, CA 93405Sold
Nearby schools
GreatSchools rating
- 7/10Smith (C. L.) Elementary SchoolGrades: K-6Distance: 0.5 mi
- 9/10Laguna Middle SchoolGrades: 7-8Distance: 0.2 mi
- 10/10San Luis Obispo High SchoolGrades: 9-12Distance: 3.1 mi
Sell for more on Zillow
Get a Zillow Showcase℠ listing at no additional cost and you could sell for .
$481,200
2% more
+$9,624
With Zillow Showcase(estimated)
$490,824
- California
- San Luis Obispo County
- San Luis Obispo
- 93405
- 1029 Kerry Dr Unit 53
Nearby cities
Nearby zip codes
Other San Luis Obispo Topics
