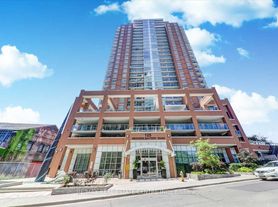
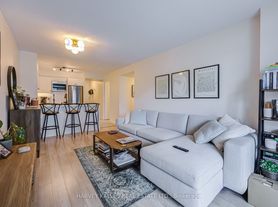
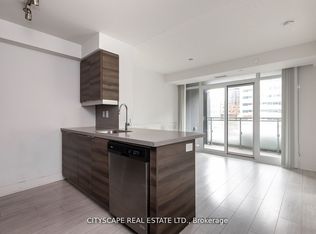
All-Inclusive Loft living in the heart of King West, with the space to truly live. This unique south-facing, two-storey loft offers two floors of open-concept living in one of downtown Toronto's most exciting and connected neighbourhoods. With two bedrooms, two bathrooms, parking, and all-utilities included, this is a rare opportunity for professionals, couples, or roommates looking for something far beyond the typical condo rental. The dramatic open-concept design gives this home its unmistakable loft character, with the upper-level bedrooms partially open to the main floor below, creating an airy sense of space across both levels. The generous main floor features large living and dining areas, a spacious kitchen, and an electric fireplace, while upstairs you'll find two well-sized bedrooms and a full bathroom. Ensuite laundry, underground parking for one car, and heat, hydro, and water included make everyday living exceptionally convenient. The location is hard to beat. Set at King & Shaw, you're steps from the King streetcar and surrounded by the restaurants, cafes, nightlife, shopping, and everyday conveniences of King West, with Liberty Village, Trinity Bellwoods, Queen West, parks, and the waterfront all within easy reach. It's the kind of neighbourhood where you can leave the car parked and enjoy the city right outside your door. Residents also enjoy concierge service, a well-equipped gym and cardio area, party/meeting room, and professional property management. An one-of-a-kind authentic open loft feel, parking, utilities included, and an unbeatable King West location that puts the very best of downtown Toronto at your doorstep.
Apartment for rent
C$3,700/moFees may apply
1029 King St W, # 204, Toronto, ON M6K 3M9
2beds
Price may not include required fees and charges. Learn more|
Apartment
Available now
Air conditioner, central air
Ensuite laundry
1 Attached garage space parking
Central, forced air, natural gas
What's special
South-facing two-storey loftDramatic open-concept designSpacious kitchenElectric fireplaceTwo well-sized bedroomsEnsuite laundry
- 16 days |
- -- |
- -- |
Zillow last checked:
Listing updated:
Travel times

Let’s turn your rent into credit progress
Build credit history with every on-time payment and get credit for the payment you’re already making.
Facts & features
Interior
Bedrooms & bathrooms
- Bedrooms: 2
- Bathrooms: 2
- Full bathrooms: 2
Heating
- Central, Forced Air, Natural Gas
Cooling
- Air Conditioner, Central Air
Appliances
- Laundry: Ensuite
Features
- Contact manager
- Has fireplace: Yes
Property
Parking
- Total spaces: 1
- Parking features: Attached, Garage
- Has attached garage: Yes
- Details: Contact manager
Features
- Patio & porch: Patio
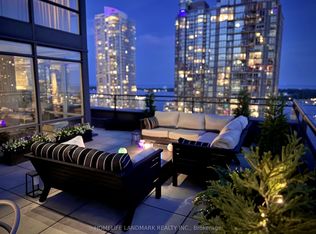
- Exterior features: Balcony, Exercise Room, Party Room/Meeting Room
Details
- Additional structures: Garage(s)
Construction
Type & style
- Home type: Apartment
- Property subtype: Apartment
Utilities & green energy
- Utilities for property: Water
Community & HOA
Community
- Features: Fitness Center
HOA
- Amenities included: Concierge, Fitness Center
Location
- Region: Toronto
Financial & listing details
- Lease term: Contact For Details
Nearby apartments for rent

Price history
Price history is unavailable.
Neighborhood: Niagara
Nearby schools
GreatSchools rating
No schools nearby
We couldn't find any schools near this home.
Similar homes for rent

There are 2 available units in this apartment building