Introducing an incredible opportunity at 1029 Kory Drive in Mesquite—this 3-bedroom, 2-bathroom home is being SOLD AS-IS and has already undergone a pre-inspection, providing a transparent starting point for potential buyers. With a solid structure and a well-designed floor plan, this home offers immense potential for a complete cosmetic transformation to reflect your personal style. Key updates include a water heater and HVAC system, both installed in 2020, an 8-foot privacy fence providing seclusion, and a recent roof, ensuring the major systems are in excellent condition. Whether you're a homeowner eager to embark on a renovation project to create your dream space or an investor seeking a property with strong bones to maximize resale value, this home offers outstanding possibilities. With a great floor plan and layout, paired with its sturdy construction, this home serves as the perfect foundation for creative enhancements and modern updates.
Sold
Price Unknown
1029 Kory Dr, Mesquite, TX 75149
3beds
1,463sqft
Single Family Residence
Built in 1996
4,922 Square Feet Lot
$257,800 Zestimate®
$--/sqft
$2,146 Estimated rent
Home value
$257,800
$245,000 - $271,000
$2,146/mo
Zestimate® history
Owner options
List your home for rent
$2,146/mo
Rent Zestimate®
Find your next renter with Zillow Rental Manager. Plus, with online applications, you can quickly screen prospective tenants – for free.
$2,146/mo
Rent Zestimate®
Refinance and save
Refinancing to a lower rate could help reduce your monthly payments and save thousands over the life of the loan.
Explore your selling options
Work with a Zillow partner agent
Leverage their expertise and Zillow's premium Showcase listings to get your home seen by more buyers.
Get startedList with your own agent
Get your home in front of millions of buyers by listing it on Zillow.
Learn how to do itSell it yourself
Take full control of how buyers see your home on Zillow by listing For Sale by Owner (FSBO).
List your homeWhat's special
Zillow last checked:
Listing updated:
Listed by:
Gregory Ivey 0660339,
The Ivey Agency LLC 469-662-4141
Bought with:
Gregory Ivey
The Ivey Agency LLC
Source: NTREIS,MLS#: 20725061
Facts & features
Interior
Bedrooms & bathrooms
- Bedrooms: 3
- Bathrooms: 2
- Full bathrooms: 2
Primary bedroom
- Level: First
- Dimensions: 1 x 1
Bedroom
- Level: First
- Dimensions: 1 x 1
Bedroom
- Level: First
- Dimensions: 1 x 1
Primary bathroom
- Level: First
- Dimensions: 1 x 1
Dining room
- Level: First
- Dimensions: 1 x 1
Other
- Level: First
- Dimensions: 1 x 1
Living room
- Features: Fireplace
- Level: First
- Dimensions: 1 x 1
Heating
- Central, Natural Gas
Cooling
- Central Air, Electric
Appliances
- Included: Dishwasher, Electric Cooktop, Electric Oven, Electric Range, Gas Water Heater
Features
- Open Floorplan, Vaulted Ceiling(s)
- Flooring: Carpet
- Has basement: No
- Number of fireplaces: 1
- Fireplace features: Masonry
Interior area
- Total interior livable area: 1,463 sqft
Property
Parking
- Total spaces: 2
- Parking features: Garage Faces Rear
- Attached garage spaces: 2
Features
- Levels: One
- Stories: 1
- Pool features: None
- Fencing: Wood
Lot
- Size: 4,922 Square Feet
Details
- Parcel number: 380412100F0240000
Construction
Type & style
- Home type: SingleFamily
- Architectural style: Traditional,Detached
- Property subtype: Single Family Residence
Materials
- Brick
- Roof: Composition
Condition
- Year built: 1996
Utilities & green energy
- Sewer: Public Sewer
- Water: Public
- Utilities for property: Sewer Available, Water Available
Community & HOA
Community
- Subdivision: Chamberlain Place 01 Ph 02 Rep
HOA
- Has HOA: No
Location
- Region: Mesquite
Financial & listing details
- Tax assessed value: $240,000
- Annual tax amount: $6,287
- Date on market: 9/12/2024
Price history
| Date | Event | Price |
|---|---|---|
| 9/26/2024 | Sold | -- |
Source: NTREIS #20725061 Report a problem | ||
| 9/12/2024 | Pending sale | $244,999$167/sqft |
Source: NTREIS #20725061 Report a problem | ||
| 9/12/2024 | Listed for sale | $244,999$167/sqft |
Source: NTREIS #20725061 Report a problem | ||
Public tax history
| Year | Property taxes | Tax assessment |
|---|---|---|
| 2025 | $5,630 +713.8% | $240,000 -16% |
| 2024 | $692 +125.2% | $285,700 +6.1% |
| 2023 | $307 -18.3% | $269,320 |
| 2022 | $376 +8.6% | $269,320 +30.7% |
| 2021 | $346 +15% | $206,070 +19.7% |
| 2020 | $301 +18.9% | $172,180 +6.6% |
| 2019 | $253 +15.4% | $161,530 |
| 2018 | $219 -85.1% | $161,530 +17% |
| 2017 | $1,475 +1.1% | $138,070 +18.6% |
| 2016 | $1,459 +8.4% | $116,390 +8.7% |
| 2015 | $1,346 | $107,090 +0.1% |
| 2014 | $1,346 | $107,000 |
| 2013 | -- | -- |
| 2012 | -- | -- |
| 2011 | -- | -- |
| 2010 | -- | -- |
| 2009 | -- | -- |
| 2008 | -- | -- |
| 2007 | -- | -- |
| 2005 | -- | -- |
| 2004 | -- | -- |
| 2003 | -- | -- |
| 2002 | -- | -- |
| 2001 | -- | -- |
Find assessor info on the county website
Neighborhood: 75149
Nearby homes
- $255,5003 bd2 ba1.3k sqft1025 Kory Dr, Mesquite, TX 75149Off Market
- $261,9004 bd2 ba1.8k sqft1033 Kory Dr, Mesquite, TX 75149Off Market
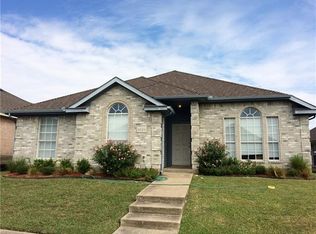
- $247,7003 bd2 ba1.2k sqft1037 Kory Dr, Mesquite, TX 75149Off Market
- $260,1003 bd2 ba1.3k sqft1021 Kory Dr, Mesquite, TX 75149Off Market
- $250,3003 bd2 ba1.4k sqft1030 Kim Ln, Mesquite, TX 75149Off Market
- $239,9003 bd2 ba1.2k sqft1026 Kim Ln, Mesquite, TX 75149Off Market
- $281,1004 bd2 ba1.8k sqft1034 Kim Ln, Mesquite, TX 75149Off Market
- $1,9793 bd2 ba1.2k sqft1024 Kory Dr, Mesquite, TX 75149For Rent
Nearby schools
GreatSchools rating
- 6/10Moss Elementary SchoolGrades: PK-5Distance: 0.2 mi
- 5/10Agnew Middle SchoolGrades: 6-8Distance: 1.2 mi
- 3/10Mesquite High SchoolGrades: 9-12Distance: 1.6 mi
Schools provided by the listing agent
- Elementary: Moss
- Middle: Agnew
- High: Mesquite
- District: Mesquite ISD
Source: NTREIS. This data may not be complete. We recommend contacting the local school district to confirm school assignments for this home.
Get a cash offer in 3 minutes
Find out how much your home could sell for in as little as 3 minutes with a no-obligation cash offer.
Estimated market value
$257,800
Get a cash offer in 3 minutes
Find out how much your home could sell for in as little as 3 minutes with a no-obligation cash offer.
Estimated market value
$257,800
- Texas
- Dallas County
- Mesquite
- 75149
- 1029 Kory Dr
