Skip main navigation
Closed
  • $352,300

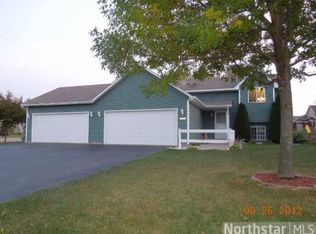
    1029 Lacy Ln, Belle Plaine, MN 56011

    3beds
    1,296sqft
    Single Family Residence
    Built in 2000
    0.28 Acres Lot
    $352,300 Zestimate®
    $272/sqft
    $1,999 Estimated rent

    Home value

    $352,300

    $335,000 - $370,000

    $1,999/mo

    Zestimate® history
    Loading
    Loading...

    Owner options

    List your home for rent

    $1,999/mo

    Rent Zestimate®

    Find your next renter with Zillow Rental Manager. Plus, with online applications, you can quickly screen prospective tenants – for free.

    Learn more

    $1,999/mo

    Rent Zestimate®

    Refinance and save

    $2,176/mo

    Est. payment

    Refinancing to a lower rate could help reduce your monthly payments and save thousands over the life of the loan.

    See today's rates

    $2,176/mo

    Est. payment

    Explore your selling options

    Work with a Zillow partner agent

    Leverage their expertise and Zillow's premium Showcase listings to get your home seen by more buyers.

    Get started

    List with your own agent

    Get your home in front of millions of buyers by listing it on Zillow.

    Learn how to do it

    Sell it yourself

    Take full control of how buyers see your home on Zillow by listing For Sale by Owner (FSBO).

    List your home

    What's special

    Massive deckFully fenced backyardNew deckingNew roofAdditional storage areaVaulted ceilingsOversized windows

    Welcome Home to this Beautifully and Move In Ready 3 Bedroom with an Oversized 3 Car Garage in Belle Plaine! Updates Include a NEW ROOF in 2021 and NEW DECKING in 2022!! The Main Level Boasts Vaulted Ceilings and Oversized Windows. The Open Layout Allows Light to Flow Through the Home and Offers Views Into the Huge, Fully Fenced Backyard. All 3 Bedrooms are Located Upstairs, with the Ability to Add a 4th Bedroom in the Lower Level. The Master Bedroom is Spacious and Easily Accommodates Large Furniture and Includes Private Access to the Walk-Thru Master Bathroom. The Lower Level is Ready for your Finishing Touches and is Ready to Add a Large Family Room, Full Bathroom, and an Additional Bedroom! There is an Additional Storage Area Under the Entire Main Floor, Offering Ample Opportunities to Hide the Season Items and Keep Space Available in the Garage! Outside, the Massive Deck Sits Above the Fully Fenced Backyard. The Level Landscape Creates an Ideal Environment for Entertaining!

    This property is not currently displayed as for sale or rent on Zillow. This may be different from what's on other websites or public sources.

    Zillow last checked:

    Listing updated:

    Listed by:

    Ken Haasken 612-414-3505,

    Chestnut Realty Inc,

    Bryan Haasken 612-408-9800

    Bought with:

    Gregory D Kennard

    Edina Realty, Inc.

    Source: NorthstarMLS as distributed by MLS GRID,MLS#: 6371923MLS Logo

    Facts & features

    Interior

    Bedrooms & bathrooms
    • Bedrooms: 3
    • Bathrooms: 1
    • Full bathrooms: 1
    Bedroom
    • Level: Upper
    • Area: 210 Square Feet
    • Dimensions: 15x14
    Bedroom 2
    • Level: Upper
    • Area: 120 Square Feet
    • Dimensions: 12x10
    Bedroom 3
    • Level: Upper
    • Area: 126 Square Feet
    • Dimensions: 14x9
    Deck
    • Level: Main
    • Area: 420 Square Feet
    • Dimensions: 30x14
    Dining room
    • Level: Main
    • Area: 110 Square Feet
    • Dimensions: 11x10
    Family room
    • Level: Lower
    • Area: 280 Square Feet
    • Dimensions: 20x14
    Foyer
    • Level: Main
    • Area: 64 Square Feet
    • Dimensions: 8x8
    Kitchen
    • Level: Main
    • Area: 110 Square Feet
    • Dimensions: 11x10
    Laundry
    • Level: Lower
    • Area: 80 Square Feet
    • Dimensions: 10x8
    Living room
    • Level: Main
    • Area: 240 Square Feet
    • Dimensions: 16x15
    Porch
    • Level: Main
    • Area: 60 Square Feet
    • Dimensions: 12x5
    Storage
    • Level: Lower
    • Area: 225 Square Feet
    • Dimensions: 15x15
    Heating
    • Forced Air
    Cooling
    • Central Air
    Appliances
    • Included: Dishwasher, Disposal, Dryer, Gas Water Heater, Microwave, Range, Refrigerator, Stainless Steel Appliance(s), Washer, Water Softener Owned
    • Laundry: Gas Dryer Hookup, Lower Level, Laundry Room, Sink, Washer Hookup
    Features
    • Basement: Block,Daylight,Drain Tiled,Full,Storage Space,Sump Pump,Unfinished
    • Has fireplace: No
    Interior area
    • Total structure area: 1,296
    • Total interior livable area: 1,296 sqft
    • Finished area above ground: 1,296
    • Finished area below ground: 0

    Property

    Parking
    • Total spaces: 3
    • Parking features: Attached, Asphalt, Electric, Garage Door Opener
    • Attached garage spaces: 3
    • Has uncovered spaces: Yes
    • Details: Garage Dimensions (30x24)
    Accessibility
    • Accessibility features: None
    Features
    • Levels: Three Level Split
    • Patio & porch: Deck, Front Porch
    • Pool features: None
    • Fencing: Full
    Lot
    • Size: 0.28 Acres
    • Dimensions: 85 x 144
    • Features: Tree Coverage - Medium
    • Topography: Level
    Details
    • Foundation area: 1296
    • Parcel number: 200470330
    • Zoning description: Residential-Single Family

    Construction

    Type & style
    • Home type: SingleFamily
    • Property subtype: Single Family Residence
    Materials
    • Block, Frame
    • Roof: Age 8 Years or Less,Architectural Shingle,Asphalt,Pitched
    Condition
    • New construction: No
    • Year built: 2000

    Utilities & green energy

    • Electric: Circuit Breakers, Power Company: Xcel Energy
    • Gas: Natural Gas
    • Sewer: City Sewer/Connected
    • Water: City Water/Connected

    Community & HOA

    Community
    • Subdivision: Scotts Field 3rd Add
    HOA
    • Has HOA: No
    Location
    • Region: Belle Plaine

    Financial & listing details

    • Price per square foot: $272/sqft
    • Tax assessed value: $334,900
    • Annual tax amount: $4,234
    • Date on market: 5/17/2023
    • Cumulative days on market: 18 days
    • Road surface type: Paved

    Price history

    DateEventPrice
    6/30/2023Sold$336,900+3.7%$260/sqft
    Source: NorthstarMLS as distributed by MLS GRID #6371923 Report a problem
    6/5/2023Pending sale$324,900$251/sqft
    Source: NorthstarMLS as distributed by MLS GRID #6371923 Report a problem
    5/18/2023Listed for sale$324,900+36.5%$251/sqft
    Source: NorthstarMLS as distributed by MLS GRID #6371923 Report a problem
    11/7/2018Sold$238,100+3.6%$184/sqft
    Source: NorthstarMLS as distributed by MLS GRID #4997800 Report a problem
    9/26/2018Pending sale$229,900$177/sqft
    Source: RE/MAX ALLIANCE REALTY #4997800 Report a problem
    8/28/2018Listed for sale$229,900+48.3%$177/sqft
    Source: RE/MAX Alliance Realty #4997800 Report a problem
    10/31/2014Sold$155,000-8.8%$120/sqft
    Source: Lake Superior Area Realtors as distributed by MLS GRID #2229330 Report a problem
    9/19/2014Price change$169,900-5.6%$131/sqft
    Source: Ross Realty, Inc. #4523032 Report a problem
    9/3/2014Listed for sale$179,900+43.9%$139/sqft
    Source: Ross Realty, Inc. #4523032 Report a problem
    10/22/2010Sold$125,000-10.7%$96/sqft
    Source: Public Record Report a problem
    9/4/2010Price change$139,900-30%$108/sqft
    Source: Add-Vantage Realty MN BPO/REO #3966272 Report a problem
    8/12/2010Listed for sale--
    Source: foreclosure.com Report a problem
    3/26/2007Sold$200,000+39%$154/sqft
    Source: Public Record Report a problem
    4/7/2000Sold$143,900$111/sqft
    Source: Public Record Report a problem

    Public tax history

    YearProperty taxesTax assessment
    2025$4,544 +6.3%$334,900 +7.5%
    2024$4,276 +1%$311,600 +6.3%
    2023$4,234 +14.7%$293,100 -4%
    2022$3,692 +16.2%$305,300 +26.8%
    2021$3,178 +2.6%$240,800 +14.2%
    2020$3,098 $210,800
    2019$3,098 +4.2%$210,800
    2018$2,972 -2.9%--
    2016$3,060 --
    2014$3,060 --
    2013-- $153,200
    2012-- $153,200 -4.4%
    2011$2,876 -31.6%$160,200 -20.3%
    2010$4,204 +9%$200,900 -2.8%
    2009$3,856 +36.1%$206,700
    2008$2,834 +12.7%--
    2007$2,514 +3.5%--
    2006$2,430 +36.5%--
    2005$1,780 -1.5%--
    2004$1,808 +8.7%--
    2003$1,664 -0.6%--
    2002$1,674 +298.6%--
    2001$420 --
    Find assessor info on the county website

    Neighborhood: 56011

    Nearby schools

    GreatSchools rating
    Get a cash offer in 3 minutes
    Find out how much your home could sell for in as little as 3 minutes with a no-obligation cash offer.
    Estimated market value
    $352,300
    Get a cash offer in 3 minutes
    Find out how much your home could sell for in as little as 3 minutes with a no-obligation cash offer.
    Estimated market value
    $352,300