Skip main navigation
Closed
  • $2,007,000

    1029 Lake Ave, Wilmette, IL 60091

    5beds
    --sqft
    Single Family Residence
    Built in 1894
    8,799 Square Feet Lot
    $2,036,100 Zestimate®
    $--/sqft
    $7,845 Estimated rent

    Home value

    $2,036,100

    $1.85M - $2.24M

    $7,845/mo

    Zestimate® history
    Loading
    Loading...

    Owner options

    List your home for rent

    $7,845/mo

    Rent Zestimate®

    Find your next renter with Zillow Rental Manager. Plus, with online applications, you can quickly screen prospective tenants – for free.

    Learn more

    $7,845/mo

    Rent Zestimate®

    Refinance and save

    $11,813/mo

    Est. payment

    Refinancing to a lower rate could help reduce your monthly payments and save thousands over the life of the loan.

    See today's rates

    $11,813/mo

    Est. payment

    Explore your selling options

    Work with a Zillow partner agent

    Leverage their expertise and Zillow's premium Showcase listings to get your home seen by more buyers.

    Get started

    List with your own agent

    Get your home in front of millions of buyers by listing it on Zillow.

    Learn how to do it

    Sell it yourself

    Take full control of how buyers see your home on Zillow by listing For Sale by Owner (FSBO).

    List your home

    What's special

    Modern amenitiesTall ceilingsExpansive primary suiteFamily roomBreakfast nookAbundant storage closetsClassic clawfoot tub
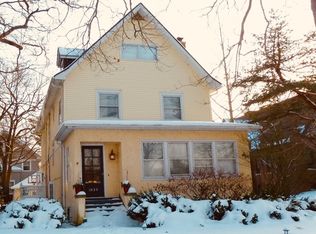
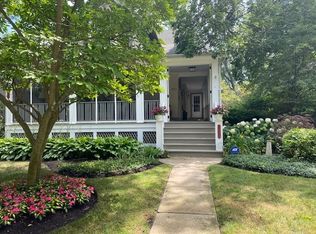
    East Wilmette Beauty! Ideally located in one of Wilmette's most sought-after neighborhoods, this home offers exceptional walkability to downtown shops and restaurants, top-rated schools, the Metra, and the beach. Charming wide front porch, tall ceilings, and timeless vintage details are seamlessly blended with modern amenities. The thoughtfully designed open floor plan is filled with natural light throughout. The gourmet kitchen with stainless steel appliances opens to the family room, breakfast nook, and convenient mudroom-perfect for everyday living and entertaining. Four bedrooms are located on the second floor, along with a spacious laundry room and abundant storage closets. The expansive primary suite features vaulted ceilings, windows on three sides, and separate his-and-hers closets. The elegant primary bath includes a classic clawfoot tub, heated floors, dual sinks, and a separate shower. The third floor offers a private treetop bedroom and full bath, ideal for guests, a home office, or a quiet retreat. The dug-out finished basement with heated floors provides exceptional additional living space, including a media area, and bar for entertaining. A full bath, exercise room, and additional laundry area complete the lower level. Outside, enjoy a long private driveway, a secluded backyard with a patio, and a two-plus-car garage. An unbeatable East Wilmette location combining convenience, charm, and lifestyle. Welcome home!

    Zillow last checked:

    Listing updated:

    Listed by:

    Christie Ascione 773-655-7156,

    @properties Christie's International Real Estate,

    Lisa Weis, ABR,PSA,

    @properties Christie's International Real Estate

    Bought with:

    Lisa Finks

    Compass

    Source: MRED as distributed by MLS GRID,MLS#: 12590929MLS Logo

    Facts & features

    Interior

    Bedrooms & bathrooms
    • Bedrooms: 5
    • Bathrooms: 5
    • Full bathrooms: 4
    • 1/2 bathrooms: 1
    Rooms
    • Room types: Foyer, Recreation Room, Exercise Room, Mud Room, Bedroom 5
    Primary bedroom
    • Features: Flooring (Hardwood), Bathroom (Full)
    • Level: Second
    • Area: 322 Square Feet
    • Dimensions: 23X14
    Bedroom 2
    • Features: Flooring (Hardwood)
    • Level: Second
    • Area: 224 Square Feet
    • Dimensions: 16X14
    Bedroom 3
    • Features: Flooring (Hardwood)
    • Level: Second
    • Area: 168 Square Feet
    • Dimensions: 14X12
    Bedroom 4
    • Features: Flooring (Hardwood)
    • Level: Second
    • Area: 169 Square Feet
    • Dimensions: 13X13
    Bedroom 5
    • Level: Third
    • Area: 143 Square Feet
    • Dimensions: 13X11
    Dining room
    • Features: Flooring (Hardwood)
    • Level: Main
    • Area: 221 Square Feet
    • Dimensions: 17X13
    Exercise room
    • Level: Basement
    • Area: 322 Square Feet
    • Dimensions: 23X14
    Family room
    • Features: Flooring (Hardwood)
    • Level: Main
    • Area: 182 Square Feet
    • Dimensions: 14X13
    Foyer
    • Features: Flooring (Hardwood)
    • Level: Main
    • Area: 88 Square Feet
    • Dimensions: 11X8
    Kitchen
    • Features: Kitchen (Eating Area-Breakfast Bar, Eating Area-Table Space), Flooring (Hardwood)
    • Level: Main
    • Area: 330 Square Feet
    • Dimensions: 30X11
    Laundry
    • Features: Flooring (Ceramic Tile)
    • Level: Second
    • Area: 48 Square Feet
    • Dimensions: 8X6
    Living room
    • Features: Flooring (Hardwood)
    • Level: Main
    • Area: 266 Square Feet
    • Dimensions: 19X14
    Mud room
    • Level: Main
    • Area: 96 Square Feet
    • Dimensions: 12X8
    Recreation room
    • Level: Basement
    • Area: 420 Square Feet
    • Dimensions: 30X14
    Heating
    • Natural Gas, Forced Air, Radiant, Sep Heating Systems - 2+, Zoned, Radiant Floor
    Cooling
    • Central Air, Zoned
    Appliances
    • Included: Range, Microwave, Dishwasher, Refrigerator, Bar Fridge, Washer, Dryer, Disposal, Humidifier
    • Laundry: Upper Level, Multiple Locations
    Features
    • Cathedral Ceiling(s), Wet Bar
    • Flooring: Hardwood
    • Windows: Skylight(s)
    • Basement: Finished,Full
    • Attic: Finished,Interior Stair
    • Number of fireplaces: 2
    • Fireplace features: Wood Burning, Gas Starter, Living Room, Bedroom
    Interior area
    • Total structure area: 0

    Property

    Parking
    • Total spaces: 2
    • Parking features: Asphalt, Brick Driveway, Yes, Garage Owned, Detached, Garage
    • Garage spaces: 2
    • Has uncovered spaces: Yes
    Accessibility
    • Accessibility features: No Disability Access
    Features
    • Stories: 3
    • Patio & porch: Patio, Porch
    Lot
    • Size: 8,799 Square Feet
    • Dimensions: 57.69X153
    • Features: Landscaped
    Details
    • Parcel number: 05341070020000
    • Special conditions: None
    • Other equipment: TV-Cable, Sump Pump

    Construction

    Type & style
    • Home type: SingleFamily
    • Architectural style: Victorian
    • Property subtype: Single Family Residence
    Materials
    • Frame
    • Roof: Asphalt
    Condition
    • New construction: No
    • Year built: 1894
    • Major remodel year: 2009

    Utilities & green energy

    • Electric: Circuit Breakers, 200+ Amp Service
    • Sewer: Public Sewer
    • Water: Lake Michigan

    Community & HOA

    Community
    • Features: Curbs, Sidewalks, Street Lights, Street Paved
    • Security: Security System, Carbon Monoxide Detector(s)
    HOA
    • Services included: None
    Location
    • Region: Wilmette

    Financial & listing details

    • Tax assessed value: $1,500,010
    • Annual tax amount: $35,326
    • Date on market: 3/19/2026
    • Listing terms: Cash
    • Ownership: Fee Simple

    Price history

    DateEventPrice
    4/13/2026Sold$2,007,000+19.8%
    Source: MRED as distributed by MLS GRID #12590929 Report a problem
    4/2/2026Pending sale$1,675,000
    Source: MRED as distributed by MLS GRID #12590929 Report a problem
    3/24/2026Contingent$1,675,000
    Source: MRED as distributed by MLS GRID #12590929 Report a problem
    3/19/2026Listed for sale$1,675,000+37.3%
    Source: MRED as distributed by MLS GRID #12590929 Report a problem
    7/31/2020Sold$1,220,000-2.4%
    Source: MRED as distributed by MLS GRID #10717797 Report a problem
    7/7/2020Pending sale$1,250,000
    Source: @properties #10717797 Report a problem
    6/22/2020Price change$1,250,000-2%
    Source: @properties #10717797 Report a problem
    5/26/2020Listed for sale$1,275,000
    Source: @properties #10717797 Report a problem
    11/25/2014Sold$1,275,000-1.8%
    Source: Public Record Report a problem
    8/13/2014Listing removed$1,299,000
    Source: The Hudson Company of Winnetka, LLC #08622834 Report a problem
    6/5/2014Pending sale$1,299,000
    Source: The Hudson Company of Winnetka, LLC #08622834 Report a problem
    5/23/2014Listed for sale$1,299,000+3.9%
    Source: The Hudson Company of Winnetka, LLC #08622834 Report a problem
    5/31/2011Sold$1,250,000-13.5%
    Source: Public Record Report a problem
    4/15/2011Pending sale$1,445,000
    Source: Baird & Warner - Winnetka #07692922 Report a problem
    2/22/2011Price change$1,445,000-5.2%
    Source: Baird & Warner - Winnetka #07692922 Report a problem
    12/16/2010Listed for sale$1,525,000-9%
    Source: Baird & Warner - Winnetka #07692922 Report a problem
    8/19/2010Listing removed$1,675,000
    Source: Baird & Warner - Winnetka #07436838 Report a problem
    2/13/2010Listed for sale$1,675,000+139.3%
    Source: Baird & Warner - Winnetka #07436838 Report a problem
    10/17/2008Sold$700,000
    Source: Public Record Report a problem

    Public tax history

    YearProperty taxesTax assessment
    2024-- $150,001 +0%
    2023$34,037 +5.7%$149,999
    2022$32,216 -4.2%$149,999 +15.8%
    2021$33,644 +4.2%$129,502
    2020$32,302 +3.1%$129,502 -8%
    2019$31,328 +11.2%$140,763 +15.6%
    2018$28,161 +2.8%$121,806
    2017$27,396 +5.6%$121,806
    2016$25,933 -13.7%$121,806 +0.6%
    2015$30,047 +3.8%$121,036
    2014$28,941 +2.5%$121,036
    2013$28,238 +103.1%$121,036 +88.7%
    2012$13,905 +5.1%$64,139
    2011$13,229 +2.9%$64,139
    2010$12,860 -1%$64,139 -16.8%
    2009$12,993 +3.7%$77,077 -5%
    2008$12,528 +19.4%$81,133
    2007$10,492 +5.5%$81,133 +26.2%
    2006$9,944 +2.6%$64,299
    2005$9,693 +2.2%$64,299
    2004$9,482 +7.1%$64,299 +29%
    2003$8,853 0%$49,829
    2002$8,854 +26.1%$49,829
    2001$7,021 +4.3%$49,829 +31%
    2000$6,729 +3.5%$38,034
    1999$6,503 $38,034
    Find assessor info on the county website

    Neighborhood: 60091

    Nearby schools

    GreatSchools rating
    Schools provided by the listing agent
    • Elementary: Central Elementary School
    • Middle: Wilmette Junior High School
    • High: New Trier Twp H.S. Northfield/Wi
    • District: 39

    Source: MRED as distributed by MLS GRID. This data may not be complete. We recommend contacting the local school district to confirm school assignments for this home.

    Get a cash offer in 3 minutes
    Find out how much your home could sell for in as little as 3 minutes with a no-obligation cash offer.
    Estimated market value
    $2,036,100
    Get a cash offer in 3 minutes
    Find out how much your home could sell for in as little as 3 minutes with a no-obligation cash offer.
    Estimated market value
    $2,036,100