Welcome to The Gathering Place! Your ultimate lake getaway! This recently constructed turn-key home boasts captivating curb appeal outside and a breathtaking two-story entry within. Crafted by a master builder/owner, this home is a true gem, offering spacious rooms, exquisite trim work, and an airy ambiance throughout. Enjoy awe-inspiring views of Lake Viking from nearly every corner of the house. Step onto the covered front porch and immediately admire the quality craftsmanship and meticulous maintenance of this residence. With a total of 3 kitchens, including a main floor kitchen with a lg island, SS appliances, granite countertops, and a charming farmhouse sink, this home is perfect for entertaining. The great room features a beautiful fireplace, soaring 9-foot ceilings, and abundant natural light that complements the soothing color palette and continuous engineered hardwood floors on the main level. The primary suite on the main floor boasts a double vanity, shower, and walk-in closet, while two additional bedrooms are upstairs. Laundry convenience is provided on the main floor. The lower level features a second full kitchen with Frigidaire Gallery appliances, granite countertops, and a spacious living room, along with a non-conforming bedroom or office adorned w/Luxury Vinyl Tile flooring throughout. Constructed with 2x6 framing, this highly efficient home offers multi-living areas and zoned heating and cooling. You'll find an attached 24'x36' two-car heated garage w/an electric car charger, as well as an additional 32'x36' heated and cooled garage w/a half bath and upstairs studio including a kitchenette, living room/bedroom, and craft room—providing the ultimate in privacy. Situated on a 1.9-acre lot. With the ability to accommodate up to 15 guests and multiple families thanks to its multiple kitchens and living spaces, this home is perfect for hosting unforgettable getaways. Lake amenities are included, adding to the allure of this remarkable property.
Sold
Price Unknown
1029 Lake Viking Ter, Altamont, MO 64620
3beds
3,980sqft
Single Family Residence
Built in 2014
1.9 Acres Lot
$827,600 Zestimate®
$--/sqft
$3,329 Estimated rent
Home value
$827,600
$761,000 - $919,000
$3,329/mo
Zestimate® history
Owner options
List your home for rent
$3,329/mo
Rent Zestimate®
Find your next renter with Zillow Rental Manager. Plus, with online applications, you can quickly screen prospective tenants – for free.
$3,329/mo
Rent Zestimate®
Refinance and save
$3,435/mo
Est. payment
Refinancing to a lower rate could help reduce your monthly payments and save thousands over the life of the loan.
$3,435/mo
Est. payment
Explore your selling options
Work with a Zillow partner agent
Leverage their expertise and Zillow's premium Showcase listings to get your home seen by more buyers.
Get startedList with your own agent
Get your home in front of millions of buyers by listing it on Zillow.
Learn how to do itSell it yourself
Take full control of how buyers see your home on Zillow by listing For Sale by Owner (FSBO).
List your homeWhat's special
Zillow last checked:
Listing updated:
Listed by:
Tanya Burns 660-605-0059,
RE/MAX Town and Country
Bought with:
Kathie Ousley, 2002016281
RE/MAX Innovations
Source: Heartland MLS as distributed by MLS GRID,MLS#: 2479485
Facts & features
Interior
Bedrooms & bathrooms
- Bedrooms: 3
- Bathrooms: 6
- Full bathrooms: 4
- 1/2 bathrooms: 2
Primary bedroom
- Level: Main
- Dimensions: 13 x 12
Bedroom 2
- Features: All Carpet
- Level: Upper
- Dimensions: 22 x 12
Bedroom 3
- Features: All Carpet
- Level: Upper
- Dimensions: 17 x 13
Bonus room
- Features: Luxury Vinyl
- Level: Lower
- Dimensions: 11 x 17
Other
- Features: Luxury Vinyl
- Level: Upper
Heating
- Propane, Zoned
Cooling
- Electric, Zoned
Appliances
- Included: Dishwasher, Dryer, Microwave, Refrigerator, Built-In Electric Oven, Stainless Steel Appliance(s), Washer
- Laundry: Laundry Room, Main Level
Features
- Ceiling Fan(s), Kitchen Island, Pantry, Walk-In Closet(s)
- Flooring: Carpet, Ceramic Tile, Luxury Vinyl
- Windows: Thermal Windows
- Basement: Finished,Full,Other,Walk-Up Access
- Number of fireplaces: 1
- Fireplace features: Gas, Living Room
Interior area
- Total structure area: 3,980
- Total interior livable area: 3,980 sqft
- Finished area above ground: 2,824
- Finished area below ground: 1,156
Property
Parking
- Total spaces: 5
- Parking features: Attached, Garage Door Opener, Garage Faces Front
- Attached garage spaces: 5
Features
- Patio & porch: Patio, Covered
- Exterior features: Fire Pit
Lot
- Size: 1.9 Acres
- Features: Level
Details
- Additional structures: Guest House
- Parcel number: 144.11730601
Construction
Type & style
- Home type: SingleFamily
- Architectural style: Traditional
- Property subtype: Single Family Residence
Materials
- Stucco & Frame
- Roof: Composition
Condition
- Year built: 2014
Utilities & green energy
- Sewer: Septic Tank
- Water: PWS Dist
Community & HOA
Community
- Subdivision: Lake Viking
HOA
- Has HOA: Yes
- Amenities included: Clubhouse, Play Area, Pool
- Services included: All Amenities
- HOA fee: $3,435 annually
- HOA name: Valkyrie Valley
Location
- Region: Altamont
Financial & listing details
- Annual tax amount: $3,509
- Date on market: 4/10/2024
- Listing terms: Cash,Conventional,FHA,VA Loan
- Ownership: Private
- Road surface type: Paved
Price history
| Date | Event | Price |
|---|---|---|
| 6/28/2024 | Sold | -- |
Source:  Heartland MLS as distributed by MLS GRID #2479485 Report a problem Heartland MLS as distributed by MLS GRID #2479485 Report a problem | ||
| 6/9/2024 | Pending sale | $649,000$163/sqft |
Source: Heartland MLS as distributed by MLS GRID #2479485 Report a problem | ||
| 4/10/2024 | Listed for sale | $649,000-13.4%$163/sqft |
Source: Heartland MLS as distributed by MLS GRID #2479485 Report a problem | ||
| 1/1/2023 | Listing removed | -- |
Source:  RE/MAX of Kansas-Missouri Report a problem RE/MAX of Kansas-Missouri Report a problem | ||
| 11/17/2022 | Price change | $749,000-6.3%$188/sqft |
Source: RE/MAX of Kansas-Missouri #2405401 Report a problem | ||
| 11/8/2022 | Price change | $799,000+6.7%$201/sqft |
Source: RE/MAX of Kansas-Missouri #2405401 Report a problem | ||
| 11/7/2022 | Price change | $749,000-6.3%$188/sqft |
Source: Heartland MLS as distributed by MLS GRID #2405401 Report a problem | ||
| 9/25/2022 | Listed for sale | $799,000$201/sqft |
Source: Heartland MLS as distributed by MLS GRID #2405401 Report a problem | ||
Public tax history
Tax history is unavailable.
Neighborhood: 64620
Nearby homes
- $325,4100.457 Acres1029 Lake Viking Ter, Gallatin, MO 64640Off Market
- $2,500-- bd-- ba-- sqft1029 Lake Viking Ter, Gallatin, MO 64640Off Market
- $2,500-- bd-- ba-- sqft1029 Lake Viking Ter, Gallatin, MO 64640Off Market
- $--0.81 AcresLake Viking Ter, Altamont, MO 64620Off Market
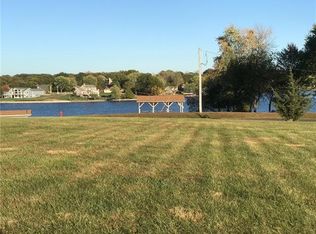
- $676,800-- bd1 ba1.7k sqft64620-8167 8167, Altamont, MO 64620Off Market
- $--5 bd3 ba2.7k sqft1028 Lake Viking Ter, Altamont, MO 64620Sold
- $427,200-- bd1 ba1.4k sqft1032 Lake Viking Ter, Altamont, MO 64620Off Market
- $801,4003 bd3 ba1.7k sqft1024 Lake Viking Ter, Altamont, MO 64620Off Market
Nearby schools
GreatSchools rating
- 8/10Winston Elementary SchoolGrades: PK-6Distance: 5.2 mi
- 5/10Winston High SchoolGrades: 7-12Distance: 5.2 mi
- Missouri
- Daviess County
- Altamont
- 64620
- 1029 Lake Viking Ter
Nearby cities
Nearby zip codes
Other Altamont Topics
