Skip main navigation
Active
  • Price cut: $14.9K (6/18)
    $395,000

    1029 Landon Dr, Villa Rica, GA 30180

    5beds
    3,100sqft
    : 
    $2,721/mo
    Get pre-qualified
    Single Family Residence
    Built in 2005
    7,710 Square Feet Lot
    $394,100 Zestimate®
    $127/sqft
    $58/mo HOA

    What's special

    Resort-style poolsModern updatesScenic lake amenitiesRefined finishesBeautifully fenced yardImpeccably maintainedExquisitely renovated
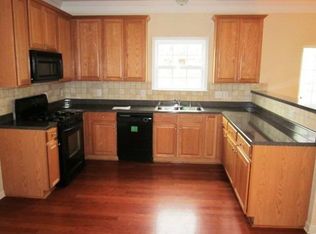
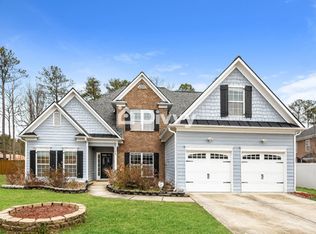
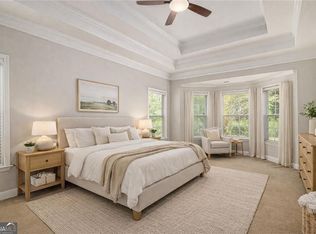
    Exquisitely renovated and impeccably maintained, this exceptional residence combines timeless craftsmanship with the modern updates today's buyers desire. Built during an era when homes were often constructed with greater attention to detail and durability, this home offers a sense of quality, character, and solid construction that can be difficult to replicate in many newer builds today. Unlike new construction, where buyers often face additional expenses after closing, this home already features a beautifully fenced yard, mature landscaping, and thoughtfully completed upgrades throughout - creating a polished, established feel from day one. Spacious living areas, refined finishes, and a warm, inviting atmosphere make this home perfectly suited for both everyday living and entertaining in quiet streets of Mirror Lake with no construction mess or noise Located within a sought-after master-planned community offering resort-style pools, golf, and country club, scenic lake amenities, and family-friendly surroundings, residents also enjoy convenient access to I-20 for an easy commute anywhere in Atlanta. Positioned in one of West Georgia's fastest-growing areas, this home offers not only exceptional lifestyle value, but lasting quality and investment appeal. This home is back on the market because the Buyer went MIA a week before closing and has not responded to Attorney's lenders or agents.
    74 days
    |
    467
    |
    40
    |

    Zillow last checked:

    Listing updated:

    Listed by:

    Jill M Stimson 404-567-1531,

    Coldwell Banker Realty

    Source: GAMLS,MLS#: 10760773MLS Logo

      Facts & features

      Interior

      Bedrooms & bathrooms
      • Bedrooms: 5
      • Bathrooms: 3
      • Full bathrooms: 2
      • 1/2 bathrooms: 1
      Rooms
      • Room types: Foyer, Great Room, Laundry, Office
      Kitchen
      • Features: Breakfast Bar, Breakfast Room, Pantry, Solid Surface Counters, Walk-in Pantry
      Heating
      • Central, Electric, Natural Gas
      Cooling
      • Ceiling Fan(s), Central Air
      Appliances
      • Included: Dishwasher, Disposal, Double Oven, Electric Water Heater, Microwave
      • Laundry: Upper Level
      Features
      • Double Vanity, Split Bedroom Plan, Walk-In Closet(s)
      • Flooring: Carpet, Hardwood, Tile
      • Windows: Double Pane Windows
      • Basement: None
      • Number of fireplaces: 1
      • Common walls with other units/homes: No Common Walls
      Interior area
      • Total structure area: 3,100
      • Total interior livable area: 3,100 sqft
      • Finished area above ground: 3,100
      • Finished area below ground: 0

      Property

      Parking
      • Total spaces: 4
      • Parking features: Attached, Garage, Kitchen Level
      • Has attached garage: Yes
      Features
      • Levels: Two
      • Stories: 2
      • Fencing: Back Yard,Privacy
      • On waterfront: Yes
      • Body of water: None
      • Frontage type: Lakefront
      Lot
      • Size: 7,710 Square Feet
      • Features: Cul-De-Sac, Level, Private
      Details
      • Parcel number: 02060250136

      Construction

      Type & style
      • Home type: SingleFamily
      • Architectural style: Brick Front,Craftsman,Traditional
      • Property subtype: Single Family Residence
      Materials
      • Concrete, Stone
      • Foundation: Slab
      • Roof: Other
      Condition
      • Updated/Remodeled
      • New construction: No
      • Year built: 2005

      Utilities & green energy

      • Sewer: Public Sewer
      • Water: Public
      • Utilities for property: Cable Available, Electricity Available, Natural Gas Available, Phone Available, Sewer Available, Underground Utilities, Water Available

      Community & HOA

      Community
      • Features: Clubhouse, Golf, Park, Playground, Pool, Swim Team, Tennis Court(s), Walk To Schools, Near Shopping
      • Subdivision: Mirror Lake
      HOA
      • Has HOA: Yes
      • Services included: Swimming, Tennis
      • HOA fee: $700 annually
      Location
      • Region: Villa Rica

      Financial & listing details

      • Price per square foot: $127/sqft
      • Tax assessed value: $365,000
      • Annual tax amount: $4,661
      • Date on market: 5/15/2026
      • Cumulative days on market: 38 days
      • Listing agreement: Exclusive Right To Sell
      • Listing terms: 1031 Exchange,Cash,Conventional,FHA,VA Loan
      • Electric utility on property: Yes

        Estimated market value

        $394,100

        $374,000 - $414,000

        $2,445/mo

        Price history

        DateEventPrice
        7/23/2026Listed for sale$395,000$127/sqft
        Source: GAMLS #10760773 Report a problem
        7/6/2026Pending sale$395,000$127/sqft
        Source: GAMLS #10760773 Report a problem
        6/18/2026Price change$395,000-3.6%$127/sqft
        Source: GAMLS #10760773 Report a problem
        6/6/2026Price change$409,900-2.4%$132/sqft
        Source: FMLS GA #7766863 Report a problem
        5/30/2026Price change$419,900-1.2%$135/sqft
        Source: FMLS GA #7766863 Report a problem
        5/15/2026Listed for sale$425,000+86.2%$137/sqft
        Source: GAMLS #10760773 Report a problem
        9/2/2005Sold$228,300$74/sqft
        Source: Public Record Report a problem

        Public tax history

        YearProperty taxesTax assessment
        2025$4,661 -1.8%$146,000 -2.1%
        2024$4,748 +36.1%$149,200 +21.2%
        2023$3,488 -18.9%$123,080
        2022$4,299 +14.5%$123,080 +18.3%
        2021$3,754 +9.8%$104,000 +9.3%
        2020$3,420 +1.9%$95,120 +2.3%
        2019$3,356 -5.9%$93,000 -4.1%
        2018$3,567 +8.8%$97,000 +11%
        2017$3,279 +20.4%$87,360 +5.2%
        2016$2,724 -12.5%$83,080 +34%
        2015$3,114 $62,000 -0.3%
        2014$3,114 +30.3%$62,200 -17.1%
        2013$2,390 $75,040
        2012-- --
        2011-- --
        2010-- --
        2009$3,147 +6.7%--
        2007$2,949 +1.4%--
        2006$2,908 +378.8%--
        2005$607 --
        Find assessor info on the county website

        Monthly payment

        Est. payment

        Payment breakdown

        Explore the cost of this home by adjusting the details. Changes won't be saved.
        All calculations are estimates and provided by Zillow, Inc. for informational purposes only. Actual amounts may vary.
        HOA fees may include property taxes on listings classified as Co-Ops. Contact the listing agent and/or owner for fee details.
        Mortgage interest rates are dependent on a number of factors, including credit score, down payment, and repayment length. Interest rate data provided by Zillow Group Marketplace, Inc. as of 1/1/1970 from various mortgage lenders with which we have lead or other similar arrangements; the Estimated Payment is an average of those rates.
        See how much you could borrow to make a competitive offer.

        Climate risks

        Neighborhood: 30180

        Getting around

        1 / 100
        Car-Dependent
        18 / 100
        Somewhat Bikeable

        Nearby schools

        GreatSchools rating
        Schools provided by the listing agent
        • Middle: Mason Creek

        Source: GAMLS. This data may not be complete. We recommend contacting the local school district to confirm school assignments for this home.

        A local agent can set up tours, give advice and negotiate with sellers.

        Browse local experts

        Similar homes