Skip main navigation
Sold for $190,000
  • $190,000

    1029 Lois Ln, Waterloo, IA 50702

    3beds
    1,352sqft
    Condominium
    Built in 2012
    -- sqft lot
    $190,400 Zestimate®
    $141/sqft
    $1,420 Estimated rent

    Home value

    $190,400

    $181,000 - $200,000

    $1,420/mo

    Zestimate® history
    Loading
    Loading...

    Owner options

    List your home for rent

    $1,420/mo

    Rent Zestimate®

    Find your next renter with Zillow Rental Manager. Plus, with online applications, you can quickly screen prospective tenants – for free.

    Learn more

    $1,420/mo

    Rent Zestimate®

    Refinance and save

    $1,561/mo

    Est. payment

    Refinancing to a lower rate could help reduce your monthly payments and save thousands over the life of the loan.

    See today's rates

    $1,561/mo

    Est. payment

    Explore your selling options

    Work with a Zillow partner agent

    Leverage their expertise and Zillow's premium Showcase listings to get your home seen by more buyers.

    Get started

    List with your own agent

    Get your home in front of millions of buyers by listing it on Zillow.

    Learn how to do it

    Sell it yourself

    Take full control of how buyers see your home on Zillow by listing For Sale by Owner (FSBO).

    List your home

    What's special

    Unique stone backsplashGenerous walk-in closetNew roofFreshly stained deckBuilt-in breakfast barDining areaStainless appliances
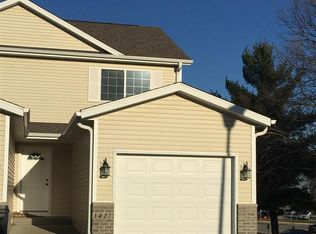
    No cookie cutter condo here! This beautifully renovated 3 bdrm, 3 bath, end unit condo, offers the perfect blend of style and comfort. The open concept is perfect for entertaining, combining the living room, dining area and a custom kitchen with new cabinets, solid surface countertops, a unique stone backsplash, stainless appliances and a large center island with seating. The built-in breakfast bar offers even more entertaining space. Rounding off the main level is a half bath and convenient laundry room. Upstairs you will find the master suite w/vaulted ceiling and lighted pot shelf, an updated 3/4 bath w/custom tile and a generous walk-in closet. Down the hall, are 2 additional bedrooms and a full bath with custom tile. The lower level is semi-finished w/flooring, electrical, egress window and even stubbed for an additional bath. Outside amenities include a freshly stained deck and attached 2 stall garage with abundant shelving for all your storage needs. Additional features include new laminate flooring throughout the main level, 6 panel doors, ADT security system, radon mitigation system and new roof in 2025. HOA includes snow removal, lawn care and exterior homeowner's insurance. Avg. utilities only $91/mo and current homeowner's insurance only $499/year. Say goodbye to outside chores! Nothing to do here but move in! Set up your appointment today!

    Zillow last checked:

    Listing updated:

    Listed by:

    Jodi A Hulin 402-276-7773,

    Soltice Station Real Estate

    Bought with:

    Brice Zeschke, S69256

    Vine Valley Real Estate

    Source: Northeast Iowa Regional BOR as distributed by MLS GRID,MLS#: 20262004MLS Logo

    Facts & features

    Interior

    Bedrooms & bathrooms
    • Bedrooms: 3
    • Bathrooms: 3
    • Full bathrooms: 1
    • 3/4 bathrooms: 1
    • 1/2 bathrooms: 1
    Primary bedroom
    • Level: Second
    • Area: 132 Square Feet
    • Dimensions: 11x12
    Other
    • Level: Upper
    Other
    • Level: Main
    Other
    • Level: Lower
    Dining room
    • Level: Main
    • Area: 132 Square Feet
    • Dimensions: 11x12
    Kitchen
    • Level: Main
    • Area: 121 Square Feet
    • Dimensions: 11x11
    Living room
    • Level: Main
    • Area: 182 Square Feet
    • Dimensions: 13x14
    Heating
    • Forced Air, Natural Gas
    Cooling
    • Ceiling Fan(s), Central Air
    Appliances
    • Included: Appliances Negotiable, Dishwasher, Disposal, Free-Standing Range, Refrigerator, Electric Water Heater
    • Laundry: 1st Floor, Washer Hookup
    Features
    • Ceiling Fan(s), Solid Surface Counters
    • Doors: Sliding Doors, Paneled Doors
    • Basement: Concrete,Interior Entry,Floor Drain,Radon Mitigation System,Unfinished
    • Has fireplace: No
    • Fireplace features: None
    Interior area
    • Total interior livable area: 1,352 sqft
    • Finished area below ground: 0

    Property

    Parking
    • Total spaces: 2
    • Parking features: 2 Stall, Attached Garage, Garage Door Opener
    • Has attached garage: Yes
    • Carport spaces: 2
    Features
    • Patio & porch: Deck
    Lot
    • Size: 4,922 sqft
    Details
    • Parcel number: 881302153164
    • Zoning: R-4
    • Special conditions: Standard

    Construction

    Type & style
    • Home type: Condo
    • Property subtype: Condominium
    Materials
    • Brk Accent, Vinyl Siding
    • Roof: Shingle
    Condition
    • Year built: 2012
    Details
    • Builder name: Robson Homes

    Utilities & green energy

    • Sewer: Public Sewer
    • Water: Public

    Community & neighborhood

    Security
    • Security features: Smoke Detector(s), Security System
    Community
    • Community features: Sidewalks
    Location
    • Region: Waterloo
    • Subdivision: Shadow Creek Crossing

    HOA & financial

    HOA
    • Has HOA: Yes
    • HOA fee: $225 monthly

    Other

    Other facts
    • Road surface type: Concrete, Hard Surface Road

    Price history

    DateEventPrice
    6/25/2026Sold$190,000+0.1%$141/sqft
    Source: Northeast Iowa Regional BOR as distributed by MLS GRID #20262004 Report a problem
    5/12/2026Pending sale$189,900$140/sqft
    Source: Northeast Iowa Regional BOR as distributed by MLS GRID #20262004 Report a problem
    5/11/2026Listed for sale$189,900+50.7%$140/sqft
    Source: Northeast Iowa Regional BOR as distributed by MLS GRID #20262004 Report a problem
    5/20/2016Sold$126,000-3%$93/sqft
    Source: Northeast Iowa Regional BOR as distributed by MLS GRID #20160087 Report a problem
    3/3/2016Price change$129,900-3.8%$96/sqft
    Source: Oakridge Realtors #20160087 Report a problem
    1/8/2016Listed for sale$135,000+3.9%$100/sqft
    Source: Oakridge Realtors #20160087 Report a problem
    8/14/2012Sold$129,900$96/sqft
    Source: Public Record Report a problem

    Public tax history

    YearProperty taxesTax assessment
    2025$3,094 +8.7%$172,310 +12.7%
    2024$2,846 +0.7%$152,870
    2023$2,826 +2.8%$152,870 +11.1%
    2022$2,749 -0.3%$137,550
    2021$2,756 +1.8%$137,550 +5.6%
    2020$2,707 -0.8%$130,290
    2019$2,728 -5.8%$130,290 +0.3%
    2018$2,896 0%$129,880
    2017$2,896 +5.4%$129,880
    2016$2,748 $129,880
    2015$2,748 +0.9%$129,880
    2014$2,724 $129,880

    Find assessor info on the county website

    Neighborhood: Hurst

    Nearby schools

    GreatSchools rating
    Schools provided by the listing agent
    • Elementary: Kittrell Elementary
    • Middle: Hoover Intermediate
    • High: West High - Waterloo

    Source: Northeast Iowa Regional BOR as distributed by MLS GRID. This data may not be complete. We recommend contacting the local school district to confirm school assignments for this home.

    Get pre-qualified for a loan
    At Zillow Home Loans, we can pre-qualify you in as little as 5 minutes with no impact to your credit score.

    An equal housing lender. NMLS #10287.