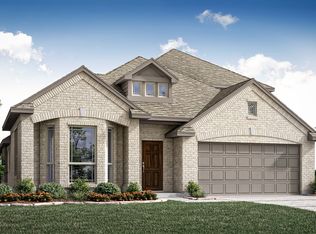
Modern style meets everyday comfort from the moment you arrive at this stunning 2-story home, featuring bold architectural details, a charming upper balcony, and striking curb appeal that makes a lasting first impression.
Step inside and discover a home filled with stylish finishes and thoughtful details! Beautifully executed design with plenty of room for everyone, this home offers 4 bedrooms, 3 bathrooms, and 2 separate living areas providing the perfect balance for everyday living. The spacious kitchen is a showstopper, featuring rich dark cabinetry, granite countertops, stainless steel appliances, generous counter space and an inviting island perfect for gathering and entertaining. The primary bedroom offers a relaxing retreat, complete with a beautiful accent wall and cozy window seat. Outback, enjoy a covered patio and generously sized backyard with room for entertaining, outdoor activities, room for outdoor entertaining and recreation.
And here is the bonus...appliances and upgrades are included! Enjoy the benefits of an established home with beautiful finishing touches already in place. This Godley gem deserves a spot at the top of your must-see list! Schedule today!
For sale
$420,000
1029 Longbow Dr, Godley, TX 76044
4beds
2,880sqft
Single Family Residence
Built in 2024
7,575 Square Feet Lot
$415,600 Zestimate®
$146/sqft
$33/mo HOA
What's special
Stylish finishesStainless steel appliancesStriking curb appealGranite countertopsCovered patioCozy window seatCharming upper balcony
- 17 days
- 247
- 8
Likely to sell faster than
Zillow last checked:
Listing updated:
Listed by:
Dorothy Holland 0796511,
Madison Park Realty 817-929-2988
Source: NTREIS,MLS#: 21425158
Facts & features
Interior
Bedrooms & bathrooms
- Bedrooms: 4
- Bathrooms: 3
- Full bathrooms: 2
- 1/2 bathrooms: 1
Primary bedroom
- Features: Dual Sinks, En Suite Bathroom, Garden Tub/Roman Tub, Separate Shower, Walk-In Closet(s)
- Level: First
- Dimensions: 14 x 15
Bedroom
- Features: Ceiling Fan(s)
- Level: Second
- Dimensions: 14 x 13
Bedroom
- Features: Ceiling Fan(s)
- Level: Second
- Dimensions: 13 x 14
Bedroom
- Features: Ceiling Fan(s)
- Level: Second
- Dimensions: 12 x 13
Dining room
- Level: First
- Dimensions: 11 x 11
Kitchen
- Features: Breakfast Bar, Built-in Features, Eat-in Kitchen, Granite Counters, Kitchen Island, Walk-In Pantry
- Level: First
- Dimensions: 13 x 11
Living room
- Features: Fireplace
- Level: First
- Dimensions: 16 x 17
Living room
- Level: Second
- Dimensions: 15 x 14
Office
- Features: Ceiling Fan(s)
- Level: First
- Dimensions: 13 x 13
Heating
- Central
Cooling
- Central Air, Ceiling Fan(s)
Appliances
- Included: Dryer, Dishwasher, Gas Cooktop, Disposal, Gas Range, Microwave, Refrigerator, Vented Exhaust Fan, Washer
Features
- Built-in Features, Decorative/Designer Lighting Fixtures, Eat-in Kitchen, Kitchen Island, Open Floorplan, Smart Home, Cable TV, Walk-In Closet(s)
- Flooring: Carpet, Laminate, Tile
- Has basement: No
- Number of fireplaces: 1
- Fireplace features: Living Room
Interior area
- Total interior livable area: 2,880 sqft
Video & virtual tour
Property
Parking
- Total spaces: 2
- Parking features: Driveway, Garage Faces Front
- Attached garage spaces: 2
Features
- Levels: Two
- Stories: 2
- Patio & porch: Other, Patio, Balcony, Covered
- Exterior features: Balcony, Private Yard
- Pool features: None
- Fencing: Back Yard,Fenced,Privacy,Wood
Lot
- Size: 7,575 Square Feet
- Features: Interior Lot, Landscaped, Subdivision, Sprinkler System, Few Trees
- Residential vegetation: Grassed
Details
- Parcel number: 126466607140
Construction
Type & style
- Home type: SingleFamily
- Architectural style: Contemporary/Modern,Detached
- Property subtype: Single Family Residence
Materials
- Brick
- Foundation: Slab
- Roof: Composition
Condition
- New Construction
- Year built: 2024
Utilities & green energy
- Water: Public
- Utilities for property: Electricity Available, Water Available, Cable Available
Community & HOA
Community
- Features: Park, Community Mailbox
- Subdivision: Star Ranch
HOA
- Has HOA: Yes
- Services included: Association Management, Maintenance Grounds
- HOA fee: $395 annually
- HOA name: Star Ranch Homeqwners Association
- HOA phone: 682-325-5363
Location
- Region: Godley
Financial & listing details
- Price per square foot: $146/sqft
- Tax assessed value: $357,283
- Annual tax amount: $6,729
- Date on market: 11/2/2026
- Listing terms: Assumable,Cash,Conventional,FHA,VA Loan
- Exclusions: Everything Negotiable
- Road surface type: Asphalt
Estimated market value
$415,600
$395,000 - $436,000
$3,135/mo
Price history
| Date | Event | Price |
|---|---|---|
| 11/2/2026 | Listed for sale | $420,000-3.4%$146/sqft |
Source: NTREIS #21425158 Report a problem | ||
| 6/25/2024 | Listing removed | $435,000+0%$151/sqft |
Source: NTREIS #20559480 Report a problem | ||
| 4/13/2024 | Listed for sale | $434,9900%$151/sqft |
Source: NTREIS #20587083 Report a problem | ||
| 4/9/2024 | Listing removed | -- |
Source: NTREIS #20559480 Report a problem | ||
| 3/31/2024 | Price change | $435,000-3.3%$151/sqft |
Source: NTREIS #20559480 Report a problem | ||
| 3/13/2024 | Listed for sale | $450,000-3.2%$156/sqft |
Source: NTREIS #20559480 Report a problem | ||
| 3/11/2024 | Listing removed | -- |
Source: NTREIS #20550265 Report a problem | ||
| 3/4/2024 | Price change | $465,000-2.1%$161/sqft |
Source: NTREIS #20550265 Report a problem | ||
| 3/3/2024 | Listed for sale | $475,000+6.3%$165/sqft |
Source: NTREIS #20550265 Report a problem | ||
| 10/7/2022 | Sold | -- |
Source: NTREIS #20067843 Report a problem | ||
| 9/13/2022 | Pending sale | $446,990$155/sqft |
Source: NTREIS #20067843 Report a problem | ||
| 8/24/2022 | Price change | $446,990-0.2%$155/sqft |
Source: NTREIS #20067843 Report a problem | ||
| 8/1/2022 | Price change | $447,990-0.4%$156/sqft |
Source: NTREIS #20067843 Report a problem | ||
| 7/21/2022 | Price change | $449,990-4.9%$156/sqft |
Source: NTREIS #20067843 Report a problem | ||
| 7/8/2022 | Price change | $472,990-0.4%$164/sqft |
Source: NTREIS #20067843 Report a problem | ||
| 6/21/2022 | Price change | $474,990-2.1%$165/sqft |
Source: NTREIS #20067843 Report a problem | ||
| 5/25/2022 | Listed for sale | $484,977$168/sqft |
Source: NTREIS #20067843 Report a problem | ||
Public tax history
| Year | Property taxes | Tax assessment |
|---|---|---|
| 2025 | $6,729 +3% | $357,283 -14.7% |
| 2024 | $6,535 -26.2% | $418,893 -7% |
| 2023 | $8,857 +629.6% | $450,288 +800.6% |
| 2022 | $1,214 +4217.1% | $50,000 +4324.8% |
| 2021 | $28 | $1,130 |
Find assessor info on the county website
Monthly payment
Est. payment
Payment breakdown
Explore the cost of this home by adjusting the details. Changes won't be saved.Climate risks
Neighborhood: 76044
Nearby schools
Schools provided by the listing agent
- Elementary: Legacy
- Middle: Godley
- High: Godley
- District: Godley ISD
Source: NTREIS. This data may not be complete. We recommend contacting the local school district to confirm school assignments for this home.

Similar homes
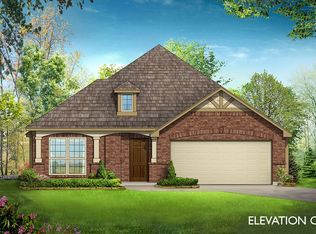
- from $414,9904 bd3 ba3k sqftCarolina III Plan, Star Ranch, Godley, TX 76044New Construction
 Bloomfield Homes
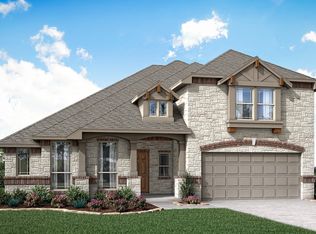
- $399,7774 bd2 ba2.3k sqft1020 Longbow Dr, Godley, TX 76044For Sale
 MLS ID #21412333, Tracy Pollard-Hill. NTREIS
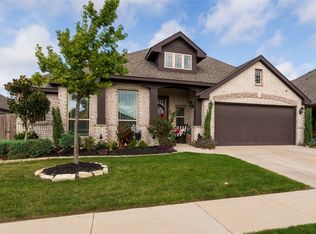
- from $404,9904 bd3 ba2.7k sqftHawthorne II Plan, Star Ranch, Godley, TX 76044New Construction
 Bloomfield Homes
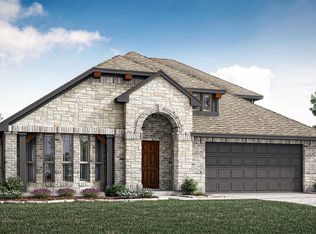
- from $393,9904 bd3 ba2.4k sqftCypress II Plan, Star Ranch, Godley, TX 76044New Construction
 Bloomfield Homes
