Welcome home to this well maintained three bedroom, two and a half bath townhome in Allen's sought after Twin Creeks community. The functional layout has two large living spaces, dining room, and a first-floor primary suite with a large walk-in closet. Upstairs has a large living area perfect for leisure, entertainment and space for office and two additional bedrooms both with spacious walk-in closets. Every window has plantation shutters allowing in natural light. Enjoy a spacious, beautifully landscaped fenced-in private backyard. Located close to major roads and highway access, shopping and dining, and outdoor recreation. This townhome feeds into top-rated schools in Allen ISD.
Sold
Price Unknown
1029 Lucy Ln, Allen, TX 75013
3beds
1,682sqft
Townhouse
Built in 2008
3,049 Square Feet Lot
$338,000 Zestimate®
$--/sqft
$2,353 Estimated rent
Home value
$338,000
$321,000 - $355,000
$2,353/mo
Zestimate® history
Owner options
List your home for rent
$2,353/mo
Rent Zestimate®
Find your next renter with Zillow Rental Manager. Plus, with online applications, you can quickly screen prospective tenants – for free.
$2,353/mo
Rent Zestimate®
Refinance and save
$345/mo
Est. payment
Refinancing to a lower rate could help reduce your monthly payments and save thousands over the life of the loan.
$345/mo
Est. payment
Explore your selling options
Work with a Zillow partner agent
Leverage their expertise and Zillow's premium Showcase listings to get your home seen by more buyers.
Get startedList with your own agent
Get your home in front of millions of buyers by listing it on Zillow.
Learn how to do itSell it yourself
Take full control of how buyers see your home on Zillow by listing For Sale by Owner (FSBO).
List your homeWhat's special
Dining roomTwo large living spacesFunctional layout
Zillow last checked:
Listing updated:
Listed by:
Brynlea Lee 0841600 214-572-1400,
Dave Perry Miller Real Estate 214-572-1400,
Ben Lee 0723203 214-205-6231,
Dave Perry Miller Real Estate
Bought with:
Stephen Obenshain, 0347899
RE/MAX Dallas Suburbs
Source: NTREIS,MLS#: 21290311
Facts & features
Interior
Bedrooms & bathrooms
- Bedrooms: 3
- Bathrooms: 3
- Full bathrooms: 2
- 1/2 bathrooms: 1
Primary bedroom
- Features: Linen Closet, Separate Shower, Walk-In Closet(s)
- Level: First
- Dimensions: 12 x 15
Bedroom
- Level: Second
- Dimensions: 13 x 12
Bedroom
- Level: Second
- Dimensions: 12 x 11
Dining room
- Level: First
- Dimensions: 11 x 10
Kitchen
- Features: Granite Counters, Walk-In Pantry
- Level: First
- Dimensions: 14 x 12
Living room
- Level: First
- Dimensions: 13 x 14
Living room
- Level: Second
- Dimensions: 15 x 14
Heating
- Central
Cooling
- Central Air, Ceiling Fan(s)
Appliances
- Included: Dishwasher, Electric Oven, Disposal, Ice Maker, Microwave
- Laundry: Washer Hookup, Electric Dryer Hookup, Laundry in Utility Room
Features
- Chandelier, Granite Counters, Pantry, Cable TV, Walk-In Closet(s)
- Flooring: Carpet, Ceramic Tile, Wood
- Has basement: No
- Has fireplace: No
Interior area
- Total interior livable area: 1,682 sqft
Property
Parking
- Total spaces: 2
- Parking features: Door-Single
- Attached garage spaces: 2
Features
- Levels: Two
- Stories: 2
- Patio & porch: Covered, Patio
- Exterior features: Private Yard
- Pool features: None, Community
- Fencing: Wood
Lot
- Size: 3,049 Square Feet
- Features: Acreage
Details
- Parcel number: R920100B01301
Construction
Type & style
- Home type: Townhouse
- Architectural style: Traditional
- Property subtype: Townhouse
Materials
- Frame
- Foundation: Slab
Condition
- Resale
- Year built: 2008
Utilities & green energy
- Sewer: Public Sewer
- Water: Public
- Utilities for property: Sewer Available, Water Available, Cable Available
Community & HOA
Community
- Features: Playground, Pool, Tennis Court(s), Trails/Paths, Sidewalks
- Security: Security System, Fire Sprinkler System, Smoke Detector(s)
- Subdivision: Villas At Twin Creeks Ph Ii
HOA
- Has HOA: Yes
- Services included: All Facilities, Association Management, Maintenance Grounds, Maintenance Structure
- HOA fee: $345 monthly
- HOA name: Bluehawk
- HOA phone: 972-674-3791
Location
- Region: Allen
Financial & listing details
- Tax assessed value: $387,756
- Annual tax amount: $6,870
- Date on market: 6/3/2026
- Cumulative days on market: 42 days
- Listing terms: Cash,Conventional
- Road surface type: Asphalt
Price history
| Date | Event | Price |
|---|---|---|
| 8/10/2026 | Sold | -- |
Source: NTREIS #21290311 Report a problem | ||
| 7/25/2026 | Pending sale | $349,000$207/sqft |
Source: NTREIS #21290311 Report a problem | ||
| 7/17/2026 | Contingent | $349,000$207/sqft |
Source: NTREIS #21290311 Report a problem | ||
| 6/22/2026 | Price change | $349,000-2.8%$207/sqft |
Source: NTREIS #21290311 Report a problem | ||
| 6/16/2026 | Price change | $359,000-1.6%$213/sqft |
Source: NTREIS #21290311 Report a problem | ||
| 6/3/2026 | Listed for sale | $365,000$217/sqft |
Source: NTREIS #21290311 Report a problem | ||
Public tax history
| Year | Property taxes | Tax assessment |
|---|---|---|
| 2025 | $1,750 -15.8% | $387,756 +9.5% |
| 2024 | $2,078 +4.5% | $354,041 +10% |
| 2023 | $1,989 | $321,855 +10% |
| 2022 | -- | $292,595 +10.7% |
| 2021 | $3,658 -0.6% | $264,360 +0.8% |
| 2020 | $3,679 -1.2% | $262,180 -2.7% |
| 2019 | $3,723 +0.1% | $269,340 +1.7% |
| 2018 | $3,720 +4.7% | $264,879 +6.4% |
| 2017 | $3,553 | $248,884 +5.2% |
| 2016 | $3,553 +0.4% | $236,682 +6.9% |
| 2015 | $3,539 | $221,477 +15.1% |
| 2014 | $3,539 | $192,381 +14.5% |
| 2013 | -- | $168,000 +8.1% |
| 2012 | -- | $155,465 -2.9% |
| 2011 | -- | $160,117 +0.1% |
| 2010 | -- | $160,000 +89.2% |
| 2009 | -- | $84,554 +203.1% |
| 2008 | -- | $27,900 -22.5% |
| 2007 | -- | $36,000 |
Find assessor info on the county website
Neighborhood: 75013
Nearby homes
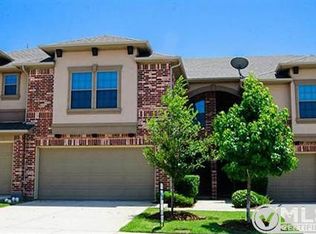
- $368,9003 bd3 ba1.9k sqft1031 Lucy Ln, Allen, TX 75013Off Market
- $366,5003 bd3 ba1.9k sqft1027 Lucy Ln, Allen, TX 75013Off Market

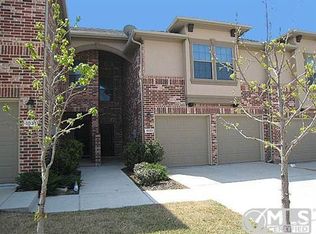
- $322,2002 bd4 ba1.5k sqft1033 Lucy Ln, Allen, TX 75013Off Market
- $320,4002 bd3 ba1.5k sqft1025 Lucy Ln, Allen, TX 75013Off Market
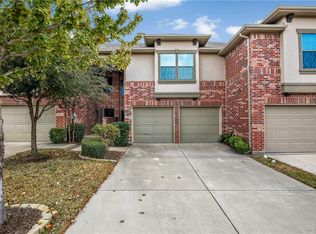
- $295,4002 bd2 ba1.5k sqft1035 Lucy Ln, Allen, TX 75013Off Market
- $--2 bd3 ba1.5k sqft1023 Lucy Ln, Allen, TX 75013Sold
- $--3 bd3 ba1.9k sqft1037 Lucy Ln, Allen, TX 75013Sold
- $328,4002 bd3 ba1.5k sqft1021 Lucy Ln, Allen, TX 75013Off Market
Nearby schools
GreatSchools rating
- 10/10Frances E Norton Elementary SchoolGrades: K-6Distance: 0.7 mi
- 10/10Ereckson Middle SchoolGrades: 7-8Distance: 1.4 mi
- 8/10Allen High SchoolGrades: 9-12Distance: 1.5 mi
Schools provided by the listing agent
- Elementary: Norton
- Middle: Ereckson
- High: Allen
- District: Allen ISD
Source: NTREIS. This data may not be complete. We recommend contacting the local school district to confirm school assignments for this home.
Get a cash offer in 3 minutes
Find out how much your home could sell for in as little as 3 minutes with a no-obligation cash offer.
Estimated market value
$338,000
Get a cash offer in 3 minutes
Find out how much your home could sell for in as little as 3 minutes with a no-obligation cash offer.
Estimated market value
$338,000
- Texas
- Collin County
- Allen
- 75013
- 1029 Lucy Ln
