Spacious Front courtyard welcomes you to this well maintained, light and bright gem in one of San Carlos' quiet community. Vegetation Blocking Neighbors Across the Street.. Awesome Views from the Kitchen, Dining Room, Living Room, and one of the bedrooms which has a cozy Bonus/Sunroom which is open to your imagination; could be office, work out area or even a toddler room. Features include Hardwood Floors except the bathrooms which are tiled, all brand designer new light fixtures and all New Brushed Nickle Hinges and Door Knobs except the front door. New Paint throughout including the rear yard Deck. A cozy gas fireplace in living room awaits you for those cold nights. Tiled Kitchen Counter is equipped with all Electric Appliances. Central Heat and Air conditioning. Clothes Washer and Dryer stay and is conveniently located in the 2 Car Garage which has a remote and plenty of Storage Cabinets. Close to Burton Park, local Farmer's Market and Caltrain. Award winning schools: Brittan Acres, Central MS and Sequoia Union HS (Buyer to Verify) Can't miss this one. Built in 1948 but Effective year built is 1970.
For sale
$2,199,000
1029 Lupin Way, San Carlos, CA 94070
3beds
1,520sqft
:
Get pre-qualified$13,912/mo
Single Family Residence, Residential
Built in 1948
6,004 Square Feet Lot
$-- Zestimate®
$1,447/sqft
$-- HOA
What's special
Spacious front courtyardAll electric appliancesHardwood floorsTiled kitchen counter
- 59 days |
- 1,592 |
- 35 |
Zillow last checked:
Listing updated:
Listed by:
Yvonne & Jeff 70000637 650-947-4694,
Intero Real Estate Services 650-947-4700
Source: MLSListings Inc,MLS#: ML82048469
Facts & features
Interior
Bedrooms & bathrooms
- Bedrooms: 3
- Bathrooms: 2
- Full bathrooms: 2
Bedroom
- Features: WalkinCloset
Bathroom
- Features: PrimaryStallShowers, StallShower2plus, Tile
Dining room
- Features: DiningAreainLivingRoom
Family room
- Features: NoFamilyRoom
Kitchen
- Features: Countertop_Tile, ExhaustFan
Heating
- Central Forced Air Gas
Cooling
- Central Air
Appliances
- Included: Dishwasher, Exhaust Fan, Disposal, Range Hood, Microwave, Electric Oven/Range, Refrigerator, Washer/Dryer
- Laundry: In Garage
Features
- Flooring: Hardwood, Tile
- Number of fireplaces: 1
- Fireplace features: Gas Log, Living Room
Interior area
- Total structure area: 1,520
- Total interior livable area: 1,520 sqft
Video & virtual tour
Property
Parking
- Total spaces: 2
- Parking features: Attached
- Attached garage spaces: 2
Features
- Stories: 1
- Patio & porch: Balcony/Patio
- Exterior features: Fenced, Courtyard
- Fencing: Wood
- Has view: Yes
- View description: Hills
Lot
- Size: 6,004 Square Feet
- Features: Mostly Level
Details
- Parcel number: 050273520
- Zoning: R10006
- Special conditions: Standard
Construction
Type & style
- Home type: SingleFamily
- Architectural style: Ranch
- Property subtype: Single Family Residence, Residential
Materials
- Foundation: Concrete Perimeter, Pillar/Post/Pier, Quake Bracing
- Roof: Composition
Condition
- New construction: No
- Year built: 1948
Utilities & green energy
- Gas: NaturalGas, PublicUtilities
- Water: Public
- Utilities for property: Natural Gas Available, Public Utilities, Water Public
Community & HOA
Location
- Region: San Carlos
Financial & listing details
- Price per square foot: $1,447/sqft
- Tax assessed value: $1,201,858
- Annual tax amount: $15,212
- Date on market: 5/25/2026
- Listing agreement: ExclusiveRightToSell
- Listing terms: CashorConventionalLoan
Estimated market value
Not available
Estimated sales range
Not available
Not available
Price history
| Date | Event | Price |
|---|---|---|
| 5/25/2026 | Listed for sale | $2,199,000+187.5%$1,447/sqft |
Source:  MLSListings Inc #ML82048469 Report a problem MLSListings Inc #ML82048469 Report a problem | ||
| 2/20/2004 | Sold | $765,000+121.7%$503/sqft |
Source: Public Record Report a problem | ||
| 5/29/1997 | Sold | $345,000$227/sqft |
Source: Public Record Report a problem | ||
Public tax history
| Year | Property taxes | Tax assessment |
|---|---|---|
| 2025 | $15,212 +1% | $1,201,858 +2% |
| 2024 | $15,065 +219% | $1,178,293 +345.1% |
| 2023 | $4,722 +3.3% | $264,738 +2% |
| 2022 | $4,569 +2.1% | $259,548 +2% |
| 2021 | $4,476 +1.8% | $254,460 +1% |
| 2020 | $4,397 +3.9% | $251,851 +2% |
| 2019 | $4,230 +3% | $246,913 +2% |
| 2018 | $4,108 +2.1% | $242,072 +2% |
| 2017 | $4,025 +2.9% | $237,326 +2% |
| 2016 | $3,912 +5.8% | $232,673 +1.5% |
| 2015 | $3,697 | $229,179 +2% |
| 2014 | $3,697 | $224,691 +0.5% |
| 2013 | -- | $223,677 +2% |
| 2012 | -- | $219,292 |
| 2011 | -- | $219,292 +2.8% |
| 2010 | -- | $213,387 -0.2% |
| 2009 | -- | $213,895 +2% |
| 2008 | -- | $209,702 +2% |
| 2007 | -- | $205,591 +2% |
| 2006 | -- | $201,561 |
| 2005 | -- | $201,561 -49% |
| 2004 | -- | $395,202 +1.9% |
| 2003 | -- | $387,960 +2% |
| 2002 | -- | $380,354 +2% |
| 2001 | -- | $372,898 +2% |
| 2000 | -- | $365,588 |
Find assessor info on the county website
Monthly payment
Est. payment
Payment breakdown
Explore the cost of this home by adjusting the details. Changes won't be saved.Climate risks
Neighborhood: 94070
Nearby schools
GreatSchools rating
- 10/10Brittan Acres Elementary SchoolGrades: K-3Distance: 0.2 mi
- 10/10Central Middle SchoolGrades: 6-8Distance: 0.6 mi
- 7/10Sequoia High SchoolGrades: 9-12Distance: 1.5 mi
Schools provided by the listing agent
- District: SanCarlosElementary
Source: MLSListings Inc. This data may not be complete. We recommend contacting the local school district to confirm school assignments for this home.
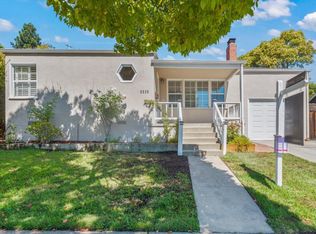
- $1,500,0002 bd1 ba1k sqft2238 Brittan Ave, San Carlos, CA 94070Sold
- $2,263,4003 bd2 ba1.6k sqft1017 Lupin Way, San Carlos, CA 94070Off Market
- $1,792,1002 bd1 ba1k sqft2252 Brittan Ave, San Carlos, CA 94070Off Market
- $2,690,4005 bd3 ba2.1k sqft1041 Lupin Way, San Carlos, CA 94070Off Market
- $2,784,5004 bd2 ba2k sqft2212 Brittan Ave, San Carlos, CA 94070Off Market
- $2,411,5003 bd2 ba1.5k sqft2266 Brittan Ave, San Carlos, CA 94070Off Market
- $2,637,9003 bd3 ba1.5k sqft1022 Lupin Way, San Carlos, CA 94070Off Market
- $2,520,5003 bd2 ba1.4k sqft1040 Lupin Way, San Carlos, CA 94070Off Market
A local agent can set up tours, give advice and negotiate with sellers.
Similar homes
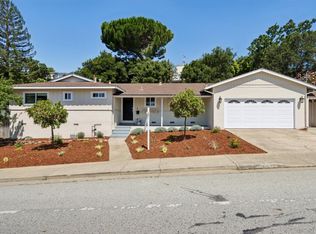
- $2,199,9503 bd2 ba1.6k sqft2704 Brittan Ave, San Carlos, CA 94070For Sale
 MLS ID #ML82050286, Allen Nazari. MLSListings Inc
 - $1,799,0003 bd2 ba1.5k sqft1545 Alameda De Las Pulgas, San Carlos, CA 94070For Sale
 MLS ID #ML82053891, Sandy Rostad. MLSListings Inc
 - $2,799,0004 bd2 ba1.5k sqft2229 Howard Ave, San Carlos, CA 94070For Sale
 MLS ID #ML82052268, Laura Bertolacci. MLSListings Inc
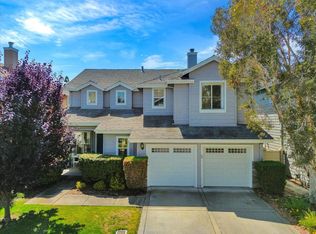
 - $2,488,0003 bd3 ba2k sqft504 Waterlily Ln, Redwood City, CA 94065For Sale
 MLS ID #ML82051745, Emily Lim. MLSListings Inc
 - $2,500,0004 bd2 ba1.5k sqft926 Iris St, Redwood City, CA 94061For SaleMLS ID #ML82050908, Janie Barman. MLSListings Inc
- $1,798,0003 bd1 ba1k sqft510 Sterling View Ave, Belmont, CA 94002For SaleMLS ID #ML82054021, Gil Oraha. MLSListings Inc
- $1,899,0004 bd2 ba1.8k sqft114 E Hillsdale Blvd, San Mateo, CA 94403For SaleMLS ID #ML82052368, Allison M Fujimoto. MLSListings Inc
- $1,749,0003 bd2 ba1.3k sqft126 W 39th Ave, San Mateo, CA 94403For SaleMLS ID #ML82053230, Mike Strouf. MLSListings Inc
- $2,948,0003 bd3 ba2.1k sqft3723 Alameda De Las Pulgas, Menlo Park, CA 94025For SaleMLS ID #ML82055212, Rebecca Eastman. MLSListings Inc
- $1,115,5002 bd3 ba1.4k sqft656 Cedar St #3, San Carlos, CA 94070For SaleMLS ID #ML82043386, Robert Luecke. MLSListings Inc
- $1,688,0002 bd1 ba1.4k sqft143 Bonita Ave, Redwood City, CA 94061For SaleMLS ID #ML82052800, Josh Rubin. MLSListings Inc
- $2,650,0003 bd2 ba1.6k sqft150 Middlefield Rd, Palo Alto, CA 94301For SaleMLS ID #ML82049695, Julie Lau. MLSListings Inc
- $1,395,0003 bd2 ba1.1k sqft17 Yarnall Pl, Redwood City, CA 94063For SaleMLS ID #ML82052975, John Chau. MLSListings Inc
- $1,698,0002 bd2 ba1.3k sqft32 Lido Cir, Redwood City, CA 94065For SaleMLS ID #ML82037650, Jing Zong. MLSListings Inc
- $1,698,0004 bd3 ba1.9k sqft1660 McKinley St, San Mateo, CA 94403For SaleMLS ID #ML82041711, Nonnie Dinges. MLSListings Inc
- $1,988,0003 bd3 ba2.1k sqft28009 Nob Hill Ct, Hayward, CA 94542For SaleMLS ID #ML82053776, Nancy Gard. MLSListings Inc
- $1,350,0003 bd2 ba1.2k sqft1268 Carlton Ave, Menlo Park, CA 94025For SaleMLS ID #ML82054551, Tiffany Meng. MLSListings Inc
- $1,599,8884 bd3 ba1.5k sqft1743 Maxine Ave, San Mateo, CA 94401For SaleMLS ID #ML82052309, Olivia P. Lee. MLSListings Inc
- $1,498,0002 bd1 ba1k sqft3801 Orinda Dr, San Mateo, CA 94403For SaleMLS ID #ML82053886, Frances Boscacci. MLSListings Inc
- $1,799,9503 bd2 ba1.6k sqft5216 Selma Ave, Fremont, CA 94536For SaleMLS ID #ML82051711, Al Moridi. MLSListings Inc
Local buyer's agents are ready to help
