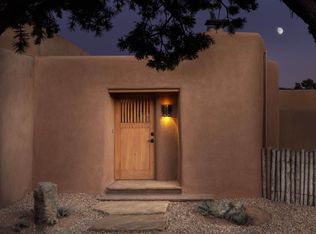
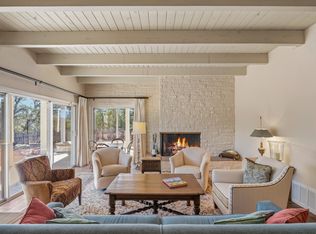
Tucked behind a gated entry and surrounded by native pinon and juniper, this 3-bedroom, 3-bath home offers seclusion, charm, and breathtaking scenic views. A gravel driveway leads to a spacious two-car garage and an inviting entrance, creating a warm and welcoming first impression. Inside, large windows and French doors fill the space with natural light and frame beautiful views, while providing seamless access to outdoor living areas. The spacious kitchen features ample cabinetry, generous counter space, and a central island with cooktop—perfect for both everyday living and entertaining—complemented by a charming dining area. A separate den offers a quiet, flexible retreat ideal for a home office or media room. The primary suite is a peaceful sanctuary, abundant natural light, and private outdoor access to take in the surrounding landscape. Thoughtful details throughout the home create a warm, inviting atmosphere, while the serene outdoor spaces embrace the natural beauty of the landscape, with expansive mountain vistas and endless New Mexico skies. A rare opportunity to own a peaceful retreat all just minutes from the plaza.
Sold
Zillow last checked:
Listing updated:
Bought with:
Amanda Godlove Erwin, 53159
Sotheby's Int. RE/Washington
Source: SFARMLS,MLS#: 202601121 Originating MLS: Santa Fe Association of REALTORS
Originating MLS: Santa Fe Association of REALTORSPrice history
| Date | Event | Price |
|---|---|---|
| 8/27/2026 | Sold | -- |
Source:  SFARMLS #202601121 Report a problem SFARMLS #202601121 Report a problem | ||
| 8/1/2026 | Pending sale | $1,695,000$559/sqft |
Source: SFARMLS #202601121 Report a problem | ||
| 6/23/2026 | Listed for sale | $1,695,000$559/sqft |
Source: SFARMLS #202601121 Report a problem | ||
| 5/20/2026 | Pending sale | $1,695,000$559/sqft |
Source: SFARMLS #202601121 Report a problem | ||
| 4/23/2026 | Listed for sale | $1,695,000+50.7%$559/sqft |
Source: SFARMLS #202601121 Report a problem | ||
| 12/7/2016 | Listing removed | $1,125,000$371/sqft |
Source: Dougherty Real Estate Co. LLC #201604048 Report a problem | ||
| 8/19/2016 | Pending sale | $1,125,000$371/sqft |
Source: Dougherty Real Estate Co. LLC #201604048 Report a problem | ||
| 8/12/2016 | Listed for sale | $1,125,000$371/sqft |
Source: Dougherty Real Estate Co. LLC #201604048 Report a problem | ||
Nearby homes
Get a cash offer in 3 minutes
Find out how much your home could sell for in as little as 3 minutes with a no-obligation cash offer.
Estimated market value
$1,609,400
