**Motivated Sellers** Step into this beautifully 3-bedroom, 2-bathroom home with a 2-car garage, nestled in the heart of Grapevine. Just a short stroll from DFW Airport, downtown Grapevine, and the stunning Botanical Gardens. This home offers easy access to major highways such as 114 and 121, making travel a breeze. The open-concept kitchen and living area create a seamless flow, perfect for entertaining or relaxing. Some updates include a new roof and windows. The spacious backyard provides endless possibilities for outdoor enjoyment. Located in a top-rated school district, this home is a must-see! *1 year 1% buydown when using preferred lender* **Buyer’s agent bonus of $1,500 for bringing a qualified buyer with a full-price or reasonable offer accepted by May 31. Contact listing agent for details.**
Sold
Price Unknown
1029 Meadowbrook Dr, Grapevine, TX 76051
3beds
1,242sqft
Single Family Residence
Built in 1969
8,102 Square Feet Lot
$413,400 Zestimate®
$--/sqft
$2,370 Estimated rent
Home value
$413,400
$380,000 - $451,000
$2,370/mo
Zestimate® history
Owner options
List your home for rent
$2,370/mo
Rent Zestimate®
Find your next renter with Zillow Rental Manager. Plus, with online applications, you can quickly screen prospective tenants – for free.
$2,370/mo
Rent Zestimate®
Refinance and save
Refinancing to a lower rate could help reduce your monthly payments and save thousands over the life of the loan.
Explore your selling options
Work with a Zillow partner agent
Leverage their expertise and Zillow's premium Showcase listings to get your home seen by more buyers.
Get startedList with your own agent
Get your home in front of millions of buyers by listing it on Zillow.
Learn how to do itSell it yourself
Take full control of how buyers see your home on Zillow by listing For Sale by Owner (FSBO).
List your homeWhat's special
Spacious backyardNew roof
Zillow last checked:
Listing updated:
Listed by:
Antonio Williams 0796954 816-389-9783,
Huggins Realty 972-313-5518
Bought with:
Jenny Kittirath
EXP REALTY
Source: NTREIS,MLS#: 20868563
Facts & features
Interior
Bedrooms & bathrooms
- Bedrooms: 3
- Bathrooms: 2
- Full bathrooms: 2
Primary bedroom
- Features: En Suite Bathroom
- Level: First
- Dimensions: 0 x 0
Bedroom
- Features: Ceiling Fan(s)
- Level: First
- Dimensions: 0 x 0
Bedroom
- Features: Ceiling Fan(s)
- Level: First
- Dimensions: 0 x 0
Dining room
- Level: First
- Dimensions: 0 x 0
Kitchen
- Features: Built-in Features, Galley Kitchen, Solid Surface Counters
- Level: First
- Dimensions: 0 x 0
Living room
- Features: Ceiling Fan(s), Fireplace
- Level: First
- Dimensions: 0 x 0
Heating
- Central
Cooling
- Central Air, Ceiling Fan(s)
Appliances
- Included: Dishwasher, Gas Range
- Laundry: In Garage
Features
- Decorative/Designer Lighting Fixtures, Open Floorplan, Pantry
- Flooring: Luxury Vinyl Plank, Tile
- Has basement: No
- Number of fireplaces: 1
- Fireplace features: Electric
Interior area
- Total interior livable area: 1,242 sqft
Property
Parking
- Total spaces: 2
- Parking features: Driveway, Garage Faces Front, Off Street, On Street
- Attached garage spaces: 2
- Has uncovered spaces: Yes
Features
- Levels: One
- Stories: 1
- Patio & porch: Patio
- Exterior features: Storage
- Pool features: None
- Fencing: Back Yard,Chain Link,Fenced,Full,Gate
Lot
- Size: 8,102 Square Feet
- Dimensions: 68 x 111
- Features: Level, Subdivision, Few Trees
Details
- Additional structures: Shed(s)
- Parcel number: 00310417
Construction
Type & style
- Home type: SingleFamily
- Architectural style: Ranch,Traditional,Detached
- Property subtype: Single Family Residence
Materials
- Brick
- Roof: Composition,Shingle
Condition
- Year built: 1969
Utilities & green energy
- Sewer: Public Sewer
- Water: Public
- Utilities for property: Electricity Available, Electricity Connected, Sewer Available, Water Available
Community & HOA
Community
- Features: Lake, Curbs, Sidewalks
- Security: Smoke Detector(s)
- Subdivision: Brookhollow Estates
HOA
- Has HOA: No
Location
- Region: Grapevine
Financial & listing details
- Tax assessed value: $251,188
- Annual tax amount: $3,826
- Date on market: 3/12/2025
- Cumulative days on market: 58 days
- Electric utility on property: Yes
Price history
| Date | Event | Price |
|---|---|---|
| 5/27/2025 | Sold | -- |
Source: NTREIS #20868563 Report a problem | ||
| 5/15/2025 | Pending sale | $435,000$350/sqft |
Source: NTREIS #20868563 Report a problem | ||
| 5/9/2025 | Contingent | $435,000$350/sqft |
Source: NTREIS #20868563 Report a problem | ||
| 4/28/2025 | Price change | $435,000-0.9%$350/sqft |
Source: NTREIS #20868563 Report a problem | ||
| 4/14/2025 | Price change | $438,900-1.4%$353/sqft |
Source: NTREIS #20868563 Report a problem | ||
| 4/8/2025 | Price change | $444,999-1.1%$358/sqft |
Source: NTREIS #20868563 Report a problem | ||
| 3/29/2025 | Price change | $449,999-0.9%$362/sqft |
Source: NTREIS #20868563 Report a problem | ||
| 3/26/2025 | Price change | $454,000-1.1%$366/sqft |
Source: NTREIS #20868563 Report a problem | ||
| 3/23/2025 | Price change | $459,000-1.1%$370/sqft |
Source: NTREIS #20868563 Report a problem | ||
| 3/18/2025 | Price change | $464,000-1.1%$374/sqft |
Source: NTREIS #20868563 Report a problem | ||
| 3/12/2025 | Listed for sale | $469,000+56.4%$378/sqft |
Source: NTREIS #20868563 Report a problem | ||
| 12/13/2024 | Sold | -- |
Source: NTREIS #20787302 Report a problem | ||
| 12/2/2024 | Pending sale | $299,900$241/sqft |
Source: NTREIS #20787302 Report a problem | ||
| 11/29/2024 | Listed for sale | $299,900$241/sqft |
Source: NTREIS #20787302 Report a problem | ||
Public tax history
| Year | Property taxes | Tax assessment |
|---|---|---|
| 2025 | $1,164 +65.9% | $251,188 |
| 2024 | $702 -27.7% | $251,188 -1.2% |
| 2023 | $971 -12.6% | $254,283 +32.4% |
| 2022 | $1,111 +5.1% | $192,001 +6% |
| 2021 | $1,057 -8.9% | $181,096 -8.1% |
| 2020 | $1,160 +130% | $197,079 -0.2% |
| 2019 | $504 +7.8% | $197,528 +21.6% |
| 2018 | $468 -32.9% | $162,382 -3.5% |
| 2017 | $697 +9.1% | $168,240 +0.5% |
| 2016 | $639 -12.6% | $167,409 +37.2% |
| 2015 | $731 | $122,000 |
| 2014 | $731 | $122,000 +4.3% |
| 2013 | -- | $117,000 |
| 2012 | -- | $117,000 +7.3% |
| 2011 | -- | $109,000 -0.5% |
| 2010 | -- | $109,600 -7.2% |
| 2009 | -- | $118,100 +6.5% |
| 2008 | -- | $110,900 +8.2% |
| 2007 | -- | $102,500 |
| 2006 | -- | $102,500 |
| 2005 | -- | $102,500 |
| 2004 | -- | $102,500 |
| 2003 | -- | $102,500 +10% |
| 2002 | -- | $93,200 +13.1% |
| 2001 | -- | $82,400 |
| 2000 | -- | $82,400 |
Find assessor info on the county website
Neighborhood: Brookhollow Estates
Nearby homes
- $367,1003 bd2 ba1.2k sqft1023 Meadowbrook Dr, Grapevine, TX 76051Off Market
- $390,8003 bd2 ba1.2k sqft1035 Meadowbrook Dr, Grapevine, TX 76051Off Market
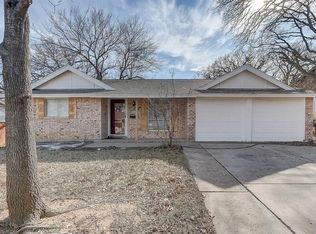
- $402,8004 bd1 ba1.7k sqft1028 Oak Hurst Dr, Grapevine, TX 76051Off Market
- $357,4003 bd2 ba1.2k sqft1022 Oak Hurst Dr, Grapevine, TX 76051Off Market
- $390,1003 bd2 ba1.3k sqft1032 Oak Hurst Dr, Grapevine, TX 76051Off Market
- $168,8133 bd2 ba1.2k sqft1017 Meadowbrook Dr, Grapevine, TX 76051Off Market
- $1,7053 bd2 ba1.2k sqft1017 Meadowbrook Dr, Grapevine, TX 76051Off Market
- $1,7153 bd2 ba-- sqft1017 Meadowbrook Dr, Grapevine, TX 76051Off Market
Nearby schools
GreatSchools rating
- 8/10Silver Lake Elementary SchoolGrades: PK-5Distance: 0.7 mi
- 7/10Grapevine Middle SchoolGrades: 6-8Distance: 0.5 mi
- 7/10Colleyville Heritage High SchoolGrades: 9-12Distance: 4.5 mi
Schools provided by the listing agent
- Elementary: Silver Lake
- Middle: Grapevine
- High: Colleyville Heritage
- District: Grapevine-Colleyville ISD
Source: NTREIS. This data may not be complete. We recommend contacting the local school district to confirm school assignments for this home.
Get a cash offer in 3 minutes
Find out how much your home could sell for in as little as 3 minutes with a no-obligation cash offer.
Estimated market value
$413,400
Get a cash offer in 3 minutes
Find out how much your home could sell for in as little as 3 minutes with a no-obligation cash offer.
Estimated market value
$413,400
- Texas
- Tarrant County
- Grapevine
- 76051
- Brookhollow Estates
- 1029 Meadowbrook Dr
