Skip main navigation
Off market
  • $317,600

    1029 Merrimack Blvd, Davenport, FL 33837

    4beds
    1,886sqft
    Single Family Residence
    Built in 2007
    10,214 Square Feet Lot
    $317,600 Zestimate®
    $168/sqft
    $2,253 Estimated rent

    Home value

    $317,600

    $302,000 - $333,000

    $2,253/mo

    Zestimate® history
    Loading
    Loading...

    Owner options

    List your home for rent

    $2,253/mo

    Rent Zestimate®

    Find your next renter with Zillow Rental Manager. Plus, with online applications, you can quickly screen prospective tenants – for free.

    Learn more

    $2,253/mo

    Rent Zestimate®

    Refinance and save

    $2,174/mo

    Est. payment

    Refinancing to a lower rate could help reduce your monthly payments and save thousands over the life of the loan.

    See today's rates

    $2,174/mo

    Est. payment

    Explore your selling options

    Work with a Zillow partner agent

    Leverage their expertise and Zillow's premium Showcase listings to get your home seen by more buyers.

    Get started

    List with your own agent

    Get your home in front of millions of buyers by listing it on Zillow.

    Learn how to do it

    Sell it yourself

    Take full control of how buyers see your home on Zillow by listing For Sale by Owner (FSBO).

    List your home

    What's special

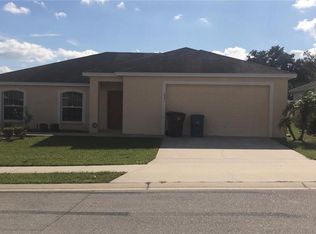
    This fantastic TURN-KEY former MODEL HOME is waiting for you in the established Andover Community on a spacious FULLY FENCED LOT, full of UPGRADES and a NEW ROOF (2018)!! The STACKED STONE accents and impeccably maintained MATURE LANDSCAPING will catch your eye the moment you pull up to this home and the DOUBLE FRONT ENTRY (STEEL) DOORS invite you to come inside and imagine all of the wonderful memories you will be able to make! Step inside and start the journey through your new home in the open FOYER with formal LIVING and DINING ROOMS on either side, FRENCH DOORS have been added to the formal living room making it a perfect 4TH BEDROOM or private office! From there the floor plan flows naturally into the generous FAMILY ROOM featuring HIGH CEILINGS, a neutral color palette and SLIDING GLASS DOORS for access to the SCREENED LANAI and nice NATURAL LIGHT! The kitchen is the heart of this home and was designed with the home chef in mind boasting quality appliances, solid surface counters, SOLID WOOD CABINETS, CERAMIC TILE BACKSPLASH, a closet PANTRY for plenty of storage, UPDATED LIGHT FIXTURES and a BREAKFAST and DINETTE space for casual dining and plenty of space to entertain! SPLIT BEDROOMS deliver an ideal PRIMARY SUITE with plenty of room for all your furniture, WALK IN CLOSET and EN-SUITE BATH delivering a DUAL SINK VANITY with ample storage, a GARDEN TUB with TILE SURROUND and a large SEPARATE SHOWER. Two additional bedrooms and a SECOND FULL BATH only add to the appeal and give you room to grow! The SCREENED LANAI will quickly become your favorite spot to relax and unwind or cookout with family overlooking a fully FENCED backyard and perfect blank canvas to create the backyard of your dreams - extend the lanai, build a fire pit or add a pool, the possibilities are endless! Additional updates to this ideal home include; an 80 GALLON SOLAR HOT WATER HEATER, BLOWN & ROLLED INSULATION, RAIN GUTTERS and extra outlets in each room and a WHOLE HOME INTERCOM & RADIO SYSTEM with the doorbell wired in! Conveniently located right off the 27 with easy access to I-4, plus you are located just minutes from shopping and dining, Lake Eva Community Park, Championsgate, Lake Toho and all the Orlando attractions! This perfect TURN KEY HOME is ready and waiting for you to call it HOME SWEET HOME!

    This property is off market, which means it's not currently listed for sale or rent on Zillow. This may be different from what's available on other websites or public sources.
    Originating MLS: Orlando Regional

    Facts & features

    Interior

    Bedrooms & bathrooms
    • Bedrooms: 4
    • Bathrooms: 2
    • Full bathrooms: 2
    Heating
    • Forced air, Electric
    Cooling
    • Central
    Appliances
    • Included: Dishwasher, Dryer, Microwave, Range / Oven, Refrigerator, Washer
    Features
    • Ceiling Fans(s), Eating Space In Kitchen, High Ceiling(s), Split Bedroom, Walk-In Closet(s), Solid Wood Cabinets
    • Flooring: Tile, Carpet, Linoleum / Vinyl
    • Windows: Blinds, Drapes, Rods
    • Has fireplace: No
    Interior area
    • Structure area source: Public Records
    • Total interior livable area: 1,886 sqft

    Property

    Parking
    • Total spaces: 2
    • Parking features: Garage - Attached
    Features
    • Levels: One
    • Patio & porch: Screened, Covered, Rear Porch
    • Exterior features: Stucco
    Lot
    • Size: 10,214 Square Feet
    • Features: Sidewalk, Street Paved
    • Residential vegetation: Mature Landscaping, Trees/Landscaped
    Details
    • Parcel number: 272710733517000750

    Construction

    Type & style
    • Home type: SingleFamily
    • Property subtype: Single Family Residence
    Materials
    • masonry
    • Foundation: Slab
    • Roof: Shake / Shingle
    Condition
    • Year built: 2007

    Utilities & green energy

    • Sewer: Septic Tank
    • Water: Public
    • Utilities for property: BB/HS Internet Available, Cable Available, Electricity Available, Water Available

    Community & HOA

    Community
    • Subdivision: ANDOVER
    HOA
    • Has HOA: Yes
    • Services included: Maintenance Grounds
    • HOA fee: $25 monthly
    Location
    • Region: Davenport

    Financial & listing details

    • Price per square foot: $168/sqft
    • Tax assessed value: $266,617
    • Annual tax amount: $3,347
    • Listing terms: Cash, Conventional, FHA, VA Loan
    • Ownership: Fee Simple

    Price history

    DateEventPrice
    10/21/2020Sold$234,500-2.3%$124/sqft
    Source: Public Record Report a problem
    8/13/2020Pending sale$240,000$127/sqft
    Source: WEMERT GROUP REALTY LLC #O5881956 Report a problem
    8/3/2020Listed for sale$240,000+62.2%$127/sqft
    Source: WEMERT GROUP REALTY LLC #O5881956 Report a problem
    2/18/2013Sold$148,000+5.8%$78/sqft
    Source: Public Record Report a problem
    7/24/2010Listing removed$139,900$74/sqft
    Source: New Homes & Realty of Central Florida, Inc. Report a problem
    2/20/2010Listed for sale$139,900+249.8%$74/sqft
    Source: New Homes & Realty of Central Florida, Inc. Report a problem
    3/30/2007Sold$40,000$21/sqft
    Source: Public Record Report a problem

    Public tax history

    YearProperty taxesTax assessment
    2025$3,347 +3.3%$216,593 +2.9%
    2024$3,241 +2.8%$210,489 +3%
    2023$3,153 +1.8%$204,358 +3%
    2022$3,097 +1%$198,406 +3%
    2021$3,067 +44%$192,627 +31.8%
    2020$2,130 +1.2%$146,190 +2.3%
    2019$2,105 -2.8%$142,903 +1.9%
    2018$2,165 +4.6%$140,238 +2.1%
    2017$2,070 +4.5%$137,354 +2.1%
    2016$1,980 -1%$134,529 +0.7%
    2015$1,999 +4.6%$133,594 +0.8%
    2014$1,911 -18.7%$132,534 +39.1%
    2013$2,350 +19.3%$95,248 +10%
    2012$1,970 -1.5%$86,589 -5.1%
    2011$2,000 -48.6%$91,227 -47.9%
    2010$3,892 -2.3%$175,077 -0.6%
    2009$3,985 +7.8%$176,145 -6.4%
    2008$3,697 $188,245
    2007-- --
    Find assessor info on the county website

    Neighborhood: 33837

    Nearby schools

    GreatSchools rating
    Schools provided by the listing agent
    • Elementary: Eastside Elem
    • Middle: Shelley S. Boone Middle
    • High: Ridge Community Senior High

    Source: The MLS. This data may not be complete. We recommend contacting the local school district to confirm school assignments for this home.

    Get a cash offer in 3 minutes
    Find out how much your home could sell for in as little as 3 minutes with a no-obligation cash offer.
    Estimated market value
    $317,600
    Get a cash offer in 3 minutes
    Find out how much your home could sell for in as little as 3 minutes with a no-obligation cash offer.
    Estimated market value
    $317,600