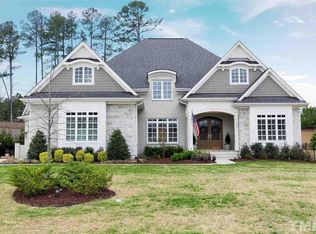
Craftsman elegance meets modern luxury in this stunning residence at 1029 Montvale Ridge Drive in Cary, NC. Located on the sought after Wake County side of Montvale, this home has modern conveniences with classic design elements. Step inside through the oversized front porch with bead-board ceilings and double mahogany doors, into a grand foyer flooded with natural light and flowing oak site-finished hardwood floors with all of the custom details that custom builder Poythress Homes is known for. The main level offers seamless transitions between spaces, from the inviting office with beamed ceilings to the spacious dining area featuring custom wainscoting and a convenient wet bar with elegant rounded quartz countertops, ideal for entertaining. The living area showcases soaring ten-foot ceilings, crown molding, a beautiful fireplace, and custom built-ins, with double sliding glass doors leading to the screened porch overlooking the resort-style pool area. The chef's kitchen, separated from the living space by a massive quartz-topped island, features a top-of-the-line appliance package, including a six-burner gas range, custom tile backsplash, floor-to-ceiling shaker cabinetry, and custom hood. Adjacent is an informal breakfast area/ dining space, perfect for enjoying meals and conversation. The main level also includes a sizable mudroom/laundry room with custom cabinetry, a large island, and built-in storage. Just off of this space is the main level guest suite with its own en suite bath and separate entry into the third-car garage bay. For those with modern needs, there is a Level 2 EV Charger in the garage with additional 50 amp plug if needed. The main-level owner's suite boasts abundant natural light, a luxurious bath with custom vanities, an elegant soaking tub, and a massive shower with double shower heads and custom tile work. A spacious walk-in closet with custom built-ins provides ample storage space. Outside, the screened porch with a gas fireplace offers a cozy retreat, while the travertine pool deck leads to a private oasis with custom landscaping, a Jacuzzi that flows into a large rectangular saltwater pool with a tanning shelf, and a waterslide. The custom-built outdoor kitchen area is perfect for al fresco dining complete with honed granite countertops and bar seating. The upper level features three generously sized bedrooms, each with its own uniquely custom-tiled en suite bath and walk-in closet, along with a bonus room complete with a wet bar area. A home gym with cushioned flooring provides the perfect space for workouts in a heated and cooled space. Additional features include a grand third level with the potential for additional living space, ample storage throughout, and a prime location in West Cary, close to Research Triangle Park, RDU International Airport, and Cary's amenities. Don't miss your chance to own this elegant estate in one of Cary's most desirable areas.
Sold for $2,400,000
Zillow last checked:
Listing updated:
Bought with:
Angie Cole, 254201
LPT Realty LLC
Margie Burns, 309992
LPT Realty LLC
Source: Doorify MLS,MLS#: 10020741
Price history
| Date | Event | Price |
|---|---|---|
| 7/16/2024 | Sold | $2,400,000-7.5%$486/sqft |
Source:  Doorify MLS #10020741 Report a problem Doorify MLS #10020741 Report a problem | ||
| 5/27/2024 | Pending sale | $2,595,000$526/sqft |
Source: Doorify MLS #10020741 Report a problem | ||
| 4/12/2024 | Price change | $2,595,000-7.2%$526/sqft |
Source: Doorify MLS #10020741 Report a problem | ||
| 4/4/2024 | Listed for sale | $2,795,000+151.8%$566/sqft |
Source: Doorify MLS #10020741 Report a problem | ||
| 8/19/2019 | Sold | $1,110,000+0%$225/sqft |
Source: Doorify MLS #2230443 Report a problem | ||
| 6/25/2019 | Pending sale | $1,109,900$225/sqft |
Source: Howard Perry & Walston New Hom #2230443 Report a problem | ||
| 4/5/2019 | Listed for sale | $1,109,900$225/sqft |
Source: Howard Perry & Walston New Hom #2230443 Report a problem | ||
| 3/31/2019 | Pending sale | $1,109,900$225/sqft |
Source: Howard Perry & Walston New Hom #2230443 Report a problem | ||
| 1/6/2019 | Listed for sale | $1,109,900$225/sqft |
Source: Howard Perry & Walston New Hom #2230443 Report a problem | ||
Get a cash offer in 3 minutes
Find out how much your home could sell for in as little as 3 minutes with a no-obligation cash offer.
Estimated market value
$2,325,400
