Skip main navigation
For sale
  • $510,000

    1029 Moss Farms Road, Cheshire, CT 06410

    3beds
    1,682sqft
    : 
    $3,634/mo
    Get pre-qualified
    Single Family Residence
    Built in 1939
    1.3 Acres Lot
    $503,800 Zestimate®
    $303/sqft
    $-- HOA

    What's special

    Abundant natural lightPrivate drivewayBright and inviting atmosphereNew roof
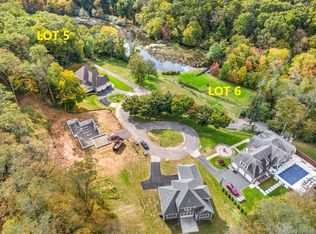
    Welcome to your forever home, privately tucked away on a secluded rear lot in one of Cheshire's most desirable locations. Situated on 1.3 peaceful acres at the end of a private driveway, this beautifully maintained home offers the perfect blend of privacy, space, and comfort. Featuring 3 spacious bedrooms with the potential 4th bedroom, 2 full bathrooms, and 1 half bathroom, this home is thoughtfully designed for both everyday living and entertaining. The highly sought-after main-level primary suite provides convenience and flexibility, while abundant natural light pours through the home, creating a bright and inviting atmosphere. Step outside and enjoy not one, but three expansive decks overlooking the serene property-ideal for morning coffee, outdoor dining, or simply taking in the peaceful surroundings. Whether you're looking for room to grow, space to entertain, or a private retreat to have as your own, this exceptional Cheshire property offers it all. Don't miss the opportunity to make this your forever home. New roof 8/2/26. (Photos were taken prior to roof completion; except first photo)
    17 hours
    |
    823
    |
    60
    |

    Zillow last checked:

    Listing updated:

    Listed by:

    Courtney Angelicola (203)232-4005,

    Coldwell Banker Realty 203-272-1633

    Source: Smart MLS,MLS#: 24187273MLS Logo

      Facts & features

      Interior

      Bedrooms & bathrooms
      • Bedrooms: 3
      • Bathrooms: 3
      • Full bathrooms: 2
      • 1/2 bathrooms: 1
      Primary bedroom
      • Level: Main
      Bedroom
      • Level: Upper
      Bedroom
      • Level: Upper
      Bathroom
      • Level: Main
      Bathroom
      • Level: Main
      Bathroom
      • Level: Upper
      Dining room
      • Level: Main
      Family room
      • Level: Main
      Living room
      • Level: Main
      Rec play room
      • Level: Upper
      Heating
      • Baseboard, Wall Unit, Zoned, Electric, Propane
      Cooling
      • Ductless, Wall Unit(s)
      Appliances
      • Included: Oven/Range, Microwave, Refrigerator, Dishwasher, Washer, Dryer, Water Heater, Tankless Water Heater
      • Laundry: Lower Level
      Features
      • Basement: Full,Storage Space
      • Attic: Crawl Space,Access Via Hatch
      • Number of fireplaces: 1
      Interior area
      • Total structure area: 1,682
      • Total interior livable area: 1,682 sqft
      • Finished area above ground: 1,682

      Property

      Features
      • Patio & porch: Deck
      • Exterior features: Rain Gutters, Garden
      Lot
      • Size: 1.3 Acres
      • Features: Secluded, Rear Lot, Subdivided, Few Trees, Sloped, Open Lot
      Details
      • Additional structures: Shed(s)
      • Parcel number: 1079518
      • Zoning: R-40

      Construction

      Type & style
      • Home type: SingleFamily
      • Architectural style: Cape Cod,Contemporary
      • Property subtype: Single Family Residence
      Materials
      • Vinyl Siding
      • Foundation: Concrete Perimeter, Stone
      • Roof: Asphalt
      Condition
      • New construction: No
      • Year built: 1939

      Utilities & green energy

      • Sewer: Septic Tank
      • Water: Well

      Community & HOA

      Community
      • Subdivision: Moss Farm
      HOA
      • Has HOA: No
      Location
      • Region: Cheshire

      Financial & listing details

      • Price per square foot: $303/sqft
      • Tax assessed value: $252,560
      • Annual tax amount: $7,511
      • Date on market: 8/7/2026

        Estimated market value

        $503,800

        $479,000 - $529,000

        $3,580/mo

        Price history

        DateEventPrice
        8/7/2026Listed for sale$510,000+9.7%$303/sqft
        Source: Smart MLS #24187273 Report a problem
        10/31/2023Sold$465,000+19.3%$276/sqft
        Source: Smart MLS #170582035 Report a problem
        7/14/2023Listed for sale$389,900+66.6%$232/sqft
        Source: Smart MLS #170582035 Report a problem
        11/8/2018Sold$234,000+2.2%$139/sqft
        Source: Smart MLS #170124716 Report a problem
        10/14/2018Listed for sale$229,000$136/sqft
        Source: Space Infinity, LLC #170124716 Report a problem
        10/14/2018Pending sale$229,000$136/sqft
        Source: Space Infinity, LLC #170124716 Report a problem
        9/17/2018Listed for sale$229,000-14.9%$136/sqft
        Source: Space Infinity, LLC #170124716 Report a problem
        6/19/2018Listing removed$2,800$2/sqft
        Source: Space Infinity, LLC #170058951 Report a problem
        3/13/2018Listed for rent$2,800+7.7%$2/sqft
        Source: Space Infinity, LLC #170058951 Report a problem
        8/15/2017Listing removed$2,600$2/sqft
        Source: Space Infinity, LLC #N10238842 Report a problem
        7/21/2017Listed for rent$2,600$2/sqft
        Source: Space Infinity, LLC #N10238842 Report a problem
        6/25/2016Listing removed$2,600+18.2%$2/sqft
        Source: Sette Real Estate LLC #N10141142 Report a problem
        6/24/2016Listing removed$269,000$160/sqft
        Source: Sette Real Estate LLC #N10136605 Report a problem
        5/20/2016Listed for sale$269,000-10%$160/sqft
        Source: Sette Real Estate LLC #N10136605 Report a problem
        1/11/2016Listing removed$2,200$1/sqft
        Source: Domus Realtors & Associates #N10093516 Report a problem
        1/1/2016Listing removed$299,000$178/sqft
        Source: Domus Realtors & Associates #N10093515 Report a problem
        12/30/2015Listed for sale$299,000+124.8%$178/sqft
        Source: Domus Realtors & Associates #N10093515 Report a problem
        11/12/2015Listed for rent$2,200$1/sqft
        Source: Domus Realtors & Associates #N10093516 Report a problem
        5/28/2013Sold$133,000+6.4%$79/sqft
        Source: Smart MLS #N336756 Report a problem
        5/12/2013Pending sale$125,000$74/sqft
        Source: Calcagni Associates #N336756 Report a problem
        5/2/2013Listed for sale$125,000-39%$74/sqft
        Source: Homepath #N336756 Report a problem
        1/8/2011Listing removed$205,000$122/sqft
        Source: SSG Real Estate LLC #G577824 Report a problem
        12/5/2010Price change$205,000-1.9%$122/sqft
        Source: SSG Real Estate LLC #G577824 Report a problem
        12/4/2010Price change$209,000-2.8%$124/sqft
        Source: SSG Real Estate LLC #G577824 Report a problem
        11/14/2010Price change$215,000-1.8%$128/sqft
        Source: SSG Real Estate LLC #G577824 Report a problem
        11/12/2010Listed for sale$219,000+72.4%$130/sqft
        Source: SSG Real Estate LLC #G577824 Report a problem
        12/30/1997Sold$127,000-1.6%$76/sqft
        Source: Public Record Report a problem
        10/2/1991Sold$129,000$77/sqft
        Source: Public Record Report a problem

        Public tax history

        YearProperty taxesTax assessment
        2025$7,511 +8.3%$252,560
        2024$6,935 +15.2%$252,560 +47.2%
        2023$6,021 +2.2%$171,600
        2022$5,889 +1.8%$171,600
        2021$5,786 0%$171,600
        2020$5,786 +1.5%$171,600
        2019$5,701 +7.5%$171,600 +5.5%
        2018$5,304 +2.1%$162,600
        2017$5,193 +2.4%$162,600
        2016$5,072 +1.6%$162,600
        2015$4,990 +4.7%$162,600 +3.2%
        2014$4,765 +5.8%$157,520 -3.4%
        2013$4,502 +1.4%$163,120
        2012$4,442 +1.4%$163,120
        2011$4,380 +1.3%$163,120
        2010$4,323 +1.7%$163,120
        2009$4,249 +11.1%$163,120 +19.6%
        2008$3,824 +5.8%$136,340 +4.1%
        2007$3,616 +5.3%$131,000 +3.6%
        2006$3,434 +1.9%$126,490
        2005$3,371 +22%$126,490 +47.6%
        2002$2,763 -1.4%$85,680 -15%
        1997$2,802 $100,800
        Find assessor info on the county website

        Monthly payment

        Est. payment

        Payment breakdown

        Explore the cost of this home by adjusting the details. Changes won't be saved.
        All calculations are estimates and provided by Zillow, Inc. for informational purposes only. Actual amounts may vary.
        HOA fees may include property taxes on listings classified as Co-Ops. Contact the listing agent and/or owner for fee details.
        Mortgage interest rates are dependent on a number of factors, including credit score, down payment, and repayment length. Interest rate data provided by Zillow Group Marketplace, Inc. as of 1/1/1970 from various mortgage lenders with which we have lead or other similar arrangements; the Estimated Payment is an average of those rates.
        See how much you could borrow to make a competitive offer.

        Climate risks

        Neighborhood: 06410

        Getting around

        2 / 100
        Car-Dependent
        1 / 100
        Somewhat Bikeable

        Nearby schools

        GreatSchools rating
        Schools provided by the listing agent
        • Elementary: Barnum Elementary
        • High: Cheshire

        Source: Smart MLS. This data may not be complete. We recommend contacting the local school district to confirm school assignments for this home.

        A local agent can set up tours, give advice and negotiate with sellers.

        Browse local experts

        Similar homes