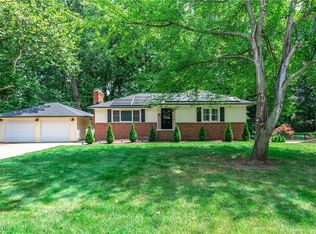
1029 N Quarry Rd, Amherst, OH 44001
Home value
$847,700
$763,000 - $941,000
$4,340/mo
Owner options
$4,340/mo
Rent Zestimate®
Find your next renter with Zillow Rental Manager. Plus, with online applications, you can quickly screen prospective tenants – for free.
$4,340/mo
Rent Zestimate®
$5,224/mo
Est. payment
Refinancing to a lower rate could help reduce your monthly payments and save thousands over the life of the loan.
$5,224/mo
Est. payment
Explore your selling options
Work with a Zillow partner agent
Leverage their expertise and Zillow's premium Showcase listings to get your home seen by more buyers.
Get startedList with your own agent
Get your home in front of millions of buyers by listing it on Zillow.
Learn how to do itSell it yourself
Take full control of how buyers see your home on Zillow by listing For Sale by Owner (FSBO).
List your homeWhat's special
Zillow last checked:
Listing updated:
Mark G Fetterman fettermanteam@gmail.com440-529-9577,
RE/MAX Transitions,
Ashley Fetterman 440-597-8537,
RE/MAX Transitions
Anthony S Carcioppolo, 2009002586
EXP Realty, LLC.
Facts & features
Interior
Bedrooms & bathrooms
- Bedrooms: 4
- Bathrooms: 5
- Full bathrooms: 3
- 1/2 bathrooms: 2
- Main level bathrooms: 2
- Main level bedrooms: 1
Primary bedroom
- Description: Master Suite with hard wood floors, High Ceilings with Adjustable Recessed Lighting and Fan, Plus a Private Entrance to the 4-Season Room. En-Suite with Double Vanity and Extra large shower.,Flooring: Tile,Wood
- Features: High Ceilings, Walk-In Closet(s), Window Treatments
- Level: First
- Dimensions: 20 x 15
Bathroom
- Description: Lower Level Half Bathroom,Flooring: Tile
- Features: Granite Counters, Window Treatments
- Level: Lower
Other
- Description: Second Floor Teen Suite with High Ceilings, Walk In Closet and Full Bathroom.,Flooring: Carpet,Tile
- Features: Walk-In Closet(s), Window Treatments
- Level: Second
- Dimensions: 13 x 13
Other
- Description: Lower Level Suite with Jack and Jill Full Bathroom with double vanity, Tall Ceilings with Ceiling Fan and Walk in Closet,Flooring: Carpet,Tile
- Features: Laminate Counters, Walk-In Closet(s), Window Treatments
- Level: Lower
- Dimensions: 15 x 13
Other
- Description: Lower Level Suite with Jack and Jill Full Bathroom with double vanity, Tall Ceilings with Ceiling Fan and Large Closet.,Flooring: Carpet,Tile
- Features: Granite Counters, High Ceilings, Window Treatments
- Level: Lower
- Dimensions: 13 x 13
Dining room
- Description: Pendant Light with Vaulted Ceiling and Hard Wood Floors.,Flooring: Wood
- Features: Vaulted Ceiling(s)
- Level: First
- Dimensions: 15 x 12
Eat in kitchen
- Description: Built in Appliances with Custom Built Kitchen with Porcelain Italian Tile Flooring, Island with seating and farmhouse sink, Pendant and Recessed Lighting,Flooring: See Remarks
- Features: Breakfast Bar, Built-in Features, Granite Counters, High Ceilings
- Level: First
- Dimensions: 24 x 12
Entry foyer
- Description: Entrance from Beautiful Front Porch with Porcelain Italian Tile Flooring, Chandelier. Entrances to mudroom with seating bench, Kitchen and Living Room.,Flooring: See Remarks,Tile
- Features: Chandelier, Vaulted Ceiling(s)
- Level: First
Family room
- Description: Living Room with Porcelain Italian Tile Flooring, Vaulted Ceilings, Fireplace with Mantel made from trees on Property, Ceiling Fan.,Flooring: Simulated Wood,Tile
- Features: Fireplace, Vaulted Ceiling(s), Wired for Sound
- Level: First
- Dimensions: 20 x 20
Laundry
- Description: Large First Floor Laundry room with built in cabinets, High Ceilings, Window and Solid Wood Door,Flooring: Tile
- Features: Built-in Features, High Ceilings
- Level: First
- Dimensions: 7 x 7
Loft
- Description: Large Loft Area with Sitting Room that Overlooks Great Room with Adjustable Recessed Lighting.,Flooring: Carpet
- Features: High Ceilings, Wired for Sound
- Level: Second
- Dimensions: 13 x 11
Other
- Description: Lower Level Storm Shelter,Flooring: Concrete
- Level: Lower
Recreation
- Description: Lower Level Rec Room with epoxy flooring, Multi-Area Recessed Lighting, Wet Bar with Pendant Lighting and Built In Cabinets and Stone Fireplace with Mantel from Trees on Property.,Flooring: Tile
- Features: Wet Bar, Fireplace, High Ceilings, Sound System, Wired for Sound, Window Treatments
- Level: Lower
- Dimensions: 22 x 29
Sunroom
- Description: Lower Level 4-Season Room with Entrance from Lower Level Recreation Room and Outdoor Entrance.
- Features: High Ceilings, Wired for Sound
- Level: Lower
Sunroom
- Description: First Floor 4-Season Room with Custom fireplace with Mantel from Trees on property, Beautiful Vaulted ceilings with Access from Master Bedroom, Kitchen and Outside Entrance.,Flooring: Luxury Vinyl Tile
- Features: Fireplace, Vaulted Ceiling(s), Wired for Sound, Window Treatments
- Level: First
- Dimensions: 32 x 12
Heating
- Forced Air, Gas
Cooling
- Central Air, Ceiling Fan(s)
Appliances
- Included: Built-In Oven, Cooktop, Dishwasher, Disposal, Humidifier, Microwave, Refrigerator, Water Softener, Washer
- Laundry: Washer Hookup, Gas Dryer Hookup, Main Level
Features
- Built-in Features, Ceiling Fan(s), Central Vacuum, Double Vanity, Entrance Foyer, Eat-in Kitchen, Granite Counters, High Ceilings, Kitchen Island, Primary Downstairs, Open Floorplan, Pantry, Recessed Lighting, Storage, Vaulted Ceiling(s), Bar, Walk-In Closet(s)
- Windows: Insulated Windows
- Basement: Finished,Interior Entry,Walk-Out Access,Sump Pump
- Number of fireplaces: 3
- Fireplace features: Living Room, Other, See Remarks
Interior area
- Total structure area: 4,863
- Total interior livable area: 4,863 sqft
- Finished area above ground: 3,363
- Finished area below ground: 1,500
Property
Parking
- Total spaces: 4
- Parking features: Additional Parking, Attached, Concrete, Driveway, Garage Faces Front, Garage
- Attached garage spaces: 4
Features
- Levels: Two
- Stories: 2
- Patio & porch: Rear Porch, Covered, Enclosed, Front Porch, Patio, Porch, Screened
- Exterior features: Lighting, Playground, Private Yard
- Has spa: Yes
- Spa features: Hot Tub
- Fencing: Back Yard,Wrought Iron
- Has view: Yes
- View description: Trees/Woods
Lot
- Size: 0.42 Acres
- Features: Back Yard, Dead End, Sprinklers In Rear, Sprinklers In Front, Landscaped, Rolling Slope, Many Trees, Secluded, Wooded
Details
- Parcel number: 0500098000136
Construction
Type & style
- Home type: SingleFamily
- Architectural style: Colonial
- Property subtype: Single Family Residence
Materials
- Blown-In Insulation, Stone, Vinyl Siding
- Foundation: Concrete Perimeter
- Roof: Asphalt,Fiberglass
Condition
- Year built: 2018
Utilities & green energy
- Sewer: Public Sewer
- Water: Public
Community & HOA
Community
- Security: Security System, Smoke Detector(s)
HOA
- Has HOA: No
Location
- Region: Amherst
Financial & listing details
- Price per square foot: $163/sqft
- Tax assessed value: $763,740
- Annual tax amount: $11,260
- Date on market: 10/5/2024
- Cumulative days on market: 118 days
- Listing terms: Cash,Conventional,FHA,VA Loan
Price history
| Date | Event | Price |
|---|---|---|
| 1/2/2025 | Sold | $793,500-3.1%$163/sqft |
Source: | ||
| 11/21/2024 | Pending sale | $819,000$168/sqft |
Source: | ||
| 10/5/2024 | Listed for sale | $819,000+2.4%$168/sqft |
Source: | ||
| 9/18/2024 | Listing removed | $800,000-5.9%$165/sqft |
Source: | ||
| 8/23/2024 | Price change | $850,000-5.6%$175/sqft |
Source: | ||
| 8/14/2024 | Price change | $900,000-9.1%$185/sqft |
Source: | ||
| 7/17/2024 | Price change | $990,000-10%$204/sqft |
Source: | ||
| 7/16/2024 | Listed for sale | $1,100,000+83.6%$226/sqft |
Source: | ||
| 5/14/2019 | Sold | $599,000-0.2%$123/sqft |
Source: Public Record Report a problem | ||
| 11/13/2018 | Price change | $599,900-3.1%$123/sqft |
Source: RE/MAX Crossroads Properties #4050213 Report a problem | ||
| 6/20/2018 | Listed for sale | $619,000$127/sqft |
Source: Ohio Broker Direct #4009944 Report a problem | ||
Public tax history
| Year | Property taxes | Tax assessment |
|---|---|---|
| 2024 | $10,794 -8.1% | $267,310 +9% |
| 2023 | $11,746 +4.3% | $245,160 |
| 2022 | $11,260 -0.3% | $245,160 |
| 2021 | $11,290 +0.3% | $245,160 +13% |
| 2020 | $11,254 -0.6% | $216,950 |
| 2019 | $11,326 +756.5% | $216,950 +760.9% |
| 2018 | $1,322 +47% | $25,200 +56.6% |
| 2017 | $899 -0.8% | $16,090 |
| 2016 | $907 +0.5% | $16,090 |
| 2015 | $903 -4.7% | $16,090 -4.2% |
| 2014 | $947 -0.3% | $16,800 |
| 2013 | $950 +2% | $16,800 |
| 2012 | $932 | $16,800 |
| 2011 | -- | -- |
| 2010 | -- | -- |
| 2009 | -- | -- |
| 2008 | $958 +16.1% | -- |
| 2007 | $825 +0.7% | -- |
| 2006 | $820 +351.3% | -- |
| 2005 | $182 | -- |
Neighborhood: 44001
Nearby homes
- $745,6004 bd5 ba4.1k sqftLot 1029 North Quarry Rd, Amherst, OH 44011Off Market

- $488,2004 bd3 ba2.5k sqft1027 N Quarry Rd, Amherst, OH 44001Off Market
- $352,0003 bd2 ba1.8k sqft1035 N Quarry Rd, Amherst, OH 44001Sold

- $5,380-- bd-- ba-- sqft1035 N Quarry Rd, Amherst, OH 44001Off Market
- $520,0003 bd3 ba3k sqft1023 N Quarry Rd, Amherst, OH 44001Sold
- $935,0005 bd4 ba3.9k sqft1045 N Quarry Rd, Amherst, OH 44001For Sale
- $--0.379 AcresLot 1045 North Quarry Rd, Amherst, OH 44001Off Market
- $1,304,0004 bd4 ba7.5k sqft1021 N Quarry Rd, Amherst, OH 44001Off Market
Nearby schools
GreatSchools rating
- 6/10Powers Elementary SchoolGrades: PK-3Distance: 1 mi
- 8/10Amherst Junior High SchoolGrades: 6-8Distance: 1 mi
- 7/10Marion L Steele High SchoolGrades: 9-12Distance: 1.6 mi
Schools provided by the listing agent
- District: Amherst EVSD - 4701
Source: MLS Now. This data may not be complete. We recommend contacting the local school district to confirm school assignments for this home.
Get a cash offer in 3 minutes
- Ohio
- Lorain County
- Amherst
- 44001
- 1029 N Quarry Rd