Skip main navigation
Off market
  • $457,000

    1029 N Stuart St APT 211, Arlington, VA 22201

    1beds
    870sqft
    Apartment
    Built in 1985
    -- sqft lot
    $457,000 Zestimate®
    $525/sqft
    $2,527 Estimated rent

    Home value

    $457,000

    $425,000 - $489,000

    $2,527/mo

    Zestimate® history
    Loading
    Loading...

    Owner options

    List your home for rent

    $2,527/mo

    Rent Zestimate®

    Find your next renter with Zillow Rental Manager. Plus, with online applications, you can quickly screen prospective tenants – for free.

    Learn more

    $2,527/mo

    Rent Zestimate®

    Refinance and save

    $2,825/mo

    Est. payment

    Refinancing to a lower rate could help reduce your monthly payments and save thousands over the life of the loan.

    See today's rates

    $2,825/mo

    Est. payment

    Explore your selling options

    Work with a Zillow partner agent

    Leverage their expertise and Zillow's premium Showcase listings to get your home seen by more buyers.

    Get started

    List with your own agent

    Get your home in front of millions of buyers by listing it on Zillow.

    Learn how to do it

    Sell it yourself

    Take full control of how buyers see your home on Zillow by listing For Sale by Owner (FSBO).

    List your home

    What's special

    Covered balconyContemporary led lightingReserved secure storage spaceCourtyard with swimming poolGlass block wallWired for cableCommunity barbecue area

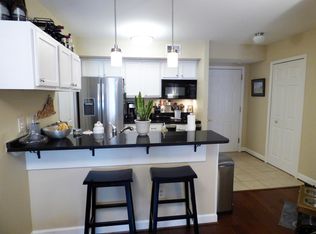
    Spectacular Architect-Designed Condominium for rent starting 15 March COME SEE THIS STUNNING and SPACIOUS UNIT. Recently completed major bathroom renovation with new plumbing fixtures and accessories, large quartz counter top and custom built cabinets and many other amenities. Compare the square footage of our well maintained unit, amenities and easy Metro access to the competition. Available for showing by Appointment. Please Reply Above. Architectural 1 Bedroom, Den, 1 large Bath, Kitchen with granite counter tops, gourmet appliances, covered balcony, glass railing and garden view, one reserved parking space in underground garage, and reserved secure storage space; community club room, outdoor barbecue area and pool. Large unit with 870 sf of living area. Unit has glass block wall, contemporary LED lighting, Italian ceramic tile, brand new full sized stacked washer/dryer, built-ins, carpeting and stainless steel appliances, individual climate control unit with programmable thermostat. Tranquil, stylish, secure condo in Summerwalk West is 300 feet from Ballston Metro elevator and Metrobus. Steps to Ballston Quarters Mall, convenience stores, health club, and fine dining restaurants. Easy access to I-66 and Route 50, minutes from DC. Building includes the following: - On-site building management - Full sized reserved garage parking space - Courtyard with swimming pool - Party Room - Trash chutes on floor - High speed elevator - Community barbecue area - Storage room with reserved space - Loading dock Unit includes the following: - Bedroom with walk-in closet and separate linen closet and built in storage shelving unit - Den with partial glass block wall, low voltage track lighting and built in storage shelving unit, large window with vertical blinds. - Dining Area with Italian black ceramic tile floor and custom dining table - Living Room with sliding glass doors to covered balcony and LED track lighting - Kitchen with granite counter tops, Bosch stainless steel range with warming drawer, Kitchenaid stainless steel microwave/exhaust fan, Kitchenaid stainless steel energy star dishwasher, GE clean steel energy star refrigerator with ice maker and has under cabinet and overhead LED lighting. - Utility Room has new porcelain ceramic tile floor and base; Speed Queen full sized stacked Washer/Dryer; water heater; air handler and storage shelving. - Large recently renovated bathroom including custom designed cabinets with towel storage, quartz countertops, 12 x 24 inch porcelain ceramic tile floors and walls, new cast iron bath tub, other plumbing fixtures/accessories, and LED lighting, - Foyer with 2 closets - Window coverings - Accent colors - Wired for Cable Available for showing by appointment. Tenant responsible for electric and cable. Unit has a separate Den No Smoking Building No Pets 1 Full size reserved Parking Space in Garage Unit currently occupied and MAY BE AVAILABLE Sooner

    This property is off market, which means it's not currently listed for sale or rent on Zillow. This may be different from what's available on other websites or public sources.
    Zillow last checked:

    Listing updated:

    Source: Zillow Rentals

    Facts & features

    Interior

    Bedrooms & bathrooms
    • Bedrooms: 1
    • Bathrooms: 1
    • Full bathrooms: 1
    Heating
    • Heat Pump
    Cooling
    • Central Air
    Appliances
    • Included: Dishwasher, Dryer, Garbage Disposal, Microwave, Range/Oven, Refrigerator, Washer
    • Laundry: In Unit
    Features
    • Elevator, Storage, Walk In Closet, Walk-In Closet(s), Wired for Data
    • Flooring: Carpet, Tile
    • Windows: Double Pane Windows
    Interior area
    • Total interior livable area: 870 sqft

    Property

    Parking
    • Parking features: Attached
    • Has attached garage: Yes
    • Details: Contact manager
    Features
    • Exterior features: Balcony, Barbecue, Cable not included in rent, Electricity not included in rent, Living room, Secured entry, Stainless steel appliances, Walk In Closet
    Lot
    • Features: Near Public Transit
    Details
    • Parcel number: 14024099

    Construction

    Type & style
    • Home type: Apartment
    • Property subtype: Apartment
    Condition
    • Year built: 1985

    Community & neighborhood

    Community
    • Community features: Gated, Pool
    Location
    • Region: Arlington

    HOA & financial

    Other fees
    • Deposit fee: $2,395

    Other

    Other facts
    • Available date: 03/15/2025

    Price history

    DateEventPrice
    3/26/2022Listing removed--
    Source: Zillow Rental Manager Report a problem
    3/16/2022Listed for rent$2,295+10.6%$3/sqft
    Source: Zillow Rental Manager Report a problem
    3/24/2021Listing removed--
    Source: Owner Report a problem
    7/21/2017Listing removed$2,075$2/sqft
    Source: Owner Report a problem
    6/19/2017Listed for rent$2,075+4%$2/sqft
    Source: Owner Report a problem
    9/3/2015Listing removed$1,995$2/sqft
    Source: Owner Report a problem
    8/1/2015Listed for rent$1,995$2/sqft
    Source: Owner Report a problem
    6/27/1986Sold$119,900$138/sqft
    Source: Agent Provided Report a problem

    Public tax history

    YearProperty taxesTax assessment
    2025$4,919 +4.9%$476,200 +4.9%
    2024$4,688 -1.4%$453,800 -1.7%
    2023$4,753 +4.1%$461,500 +4.1%
    2022$4,566 $443,300
    2021$4,566 +9.4%$443,300 +8.9%
    2020$4,175 +1.7%$406,900 +1.8%
    2019$4,103 +6.6%$399,900 +4.5%
    2018$3,849 $382,600
    2017$3,849 +1.5%$382,600
    2016$3,792 0%$382,600 +0.5%
    2015$3,793 +3.5%$380,800 +3.5%
    2014$3,663 +5.2%$367,800 +6.3%
    2013$3,482 +3.6%$346,100
    2012$3,361 +3.2%--
    2011$3,257 --
    2009-- --
    2008-- --
    2007-- --
    2006-- --
    2005-- --
    2004-- --
    2003-- --
    2002-- --
    2001-- $119,300

    Find assessor info on the county website

    Neighborhood: Ballston-Virginia Square

    Nearby schools

    GreatSchools rating
    Get a cash offer in 3 minutes
    Find out how much your home could sell for in as little as 3 minutes with a no-obligation cash offer.
    Estimated market value
    $457,000
    Get a cash offer in 3 minutes
    Find out how much your home could sell for in as little as 3 minutes with a no-obligation cash offer.
    Estimated market value
    $457,000