Skip main navigation
Sold for $415,951
  • $415,951

    1029 N Stuart St APT 216, Arlington, VA 22201

    1beds
    714sqft
    Condominium
    Built in 1985
    -- sqft lot
    $420,300 Zestimate®
    $583/sqft
    $2,307 Estimated rent

    Home value

    $420,300

    $399,000 - $441,000

    $2,307/mo

    Zestimate® history
    Loading
    Loading...

    Owner options

    List your home for rent

    $2,307/mo

    Rent Zestimate®

    Find your next renter with Zillow Rental Manager. Plus, with online applications, you can quickly screen prospective tenants – for free.

    Learn more

    $2,307/mo

    Rent Zestimate®

    Refinance and save

    $2,571/mo

    Est. payment

    Refinancing to a lower rate could help reduce your monthly payments and save thousands over the life of the loan.

    See today's rates

    $2,571/mo

    Est. payment

    Explore your selling options

    Work with a Zillow partner agent

    Leverage their expertise and Zillow's premium Showcase listings to get your home seen by more buyers.

    Get started

    List with your own agent

    Get your home in front of millions of buyers by listing it on Zillow.

    Learn how to do it

    Sell it yourself

    Take full control of how buyers see your home on Zillow by listing For Sale by Owner (FSBO).

    List your home

    What's special

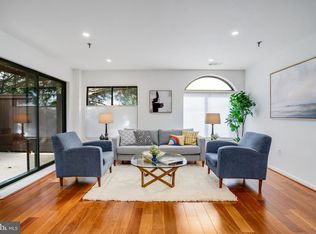
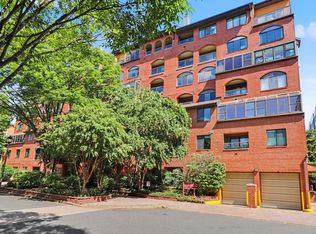
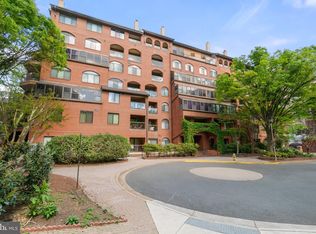
    Lovely one bedroom one bath in the heart of Arlington adjacent to Ballston quarter. Ballston Metro is across the street. Renovated kitchen with granite counter and stainless appliances. Wood floors. Garage parking space #23. This unit has a large balcony that looks west over a conservation area. Washer and dryer in the unit! Additional storage, unit 216. Summerwalk condominium features an outdoor pool, renovated lobby, and party room. Near Ballston's many restaurants and shopping. Available for possession after 3/11 the unit is currently tenant occupied.

    Zillow last checked:

    Listing updated:

    Listed by:

    Ben Grouby 703-362-2891,

    Redfin Corporation

    Bought with:

    Angela Murphy, 0225231475

    Keller Williams Capital Properties

    Source: Bright MLS,MLS#: VAAR2039428MLS Logo

    Facts & features

    Interior

    Bedrooms & bathrooms
    • Bedrooms: 1
    • Bathrooms: 1
    • Full bathrooms: 1
    • Main level bathrooms: 1
    • Main level bedrooms: 1
    Basement
    • Area: 0
    Heating
    • Heat Pump, Electric
    Cooling
    • Central Air, Electric
    Appliances
    • Included: Dishwasher, Disposal, Dryer, Microwave, Oven/Range - Electric, Refrigerator, Washer, Electric Water Heater
    • Laundry: In Unit
    Features
    • Breakfast Area, Elevator, Open Floorplan
    • Flooring: Luxury Vinyl
    • Has basement: No
    • Has fireplace: No
    Interior area
    • Total structure area: 714
    • Total interior livable area: 714 sqft
    • Finished area above ground: 714
    • Finished area below ground: 0

    Property

    Parking
    • Total spaces: 1
    • Parking features: Underground, Garage Door Opener, Garage
    • Garage spaces: 1
    Accessibility
    • Accessibility features: Accessible Elevator Installed, Entry Slope <1'
    Features
    • Levels: One
    • Stories: 1
    • Exterior features: Balcony
    • Pool features: Community
    Details
    • Additional structures: Above Grade, Below Grade
    • Parcel number: 14024104
    • Zoning: RC
    • Special conditions: Standard

    Construction

    Type & style
    • Home type: Condo
    • Architectural style: Traditional
    • Property subtype: Condominium
    • Attached to another structure: Yes
    Materials
    • Brick
    Condition
    • New construction: No
    • Year built: 1985

    Utilities & green energy

    • Sewer: Public Sewer
    • Water: Public

    Community & neighborhood

    Location
    • Region: Arlington
    • Subdivision: Summerwalk

    HOA & financial

    HOA
    • Has HOA: No
    • Amenities included: Elevator(s), Storage, Party Room, Pool
    • Services included: Maintenance Structure, Management, Insurance, Reserve Funds, Trash
    • Association name: Summerwalk West
    Other fees
    • Condo and coop fee: $407 monthly

    Other

    Other facts
    • Listing agreement: Exclusive Right To Sell
    • Ownership: Condominium

    Price history

    DateEventPrice
    7/3/2026Listing removed$2,600$4/sqft
    Source: Bright MLS #VAAR2075194 Report a problem
    6/27/2026Listed for rent$2,600+33.3%$4/sqft
    Source: Bright MLS #VAAR2075194 Report a problem
    3/14/2024Sold$415,951+0.2%$583/sqft
    Source: Bright MLS #VAAR2039428 Report a problem
    2/2/2024Pending sale$415,000$581/sqft
    Source: Bright MLS #VAAR2039428 Report a problem
    1/29/2024Listed for sale$415,000+15.3%$581/sqft
    Source: Bright MLS #VAAR2039428 Report a problem
    2/24/2021Listing removed--
    Source: Owner Report a problem
    8/23/2020Listing removed$1,950$3/sqft
    Source: Owner Report a problem
    8/12/2020Price change$1,950-2.5%$3/sqft
    Source: Owner Report a problem
    8/3/2020Price change$1,999-4.8%$3/sqft
    Source: Owner Report a problem
    7/15/2020Listed for rent$2,100$3/sqft
    Source: Owner Report a problem
    8/29/2019Listing removed$2,100$3/sqft
    Source: Samson Properties #VAAR153150 Report a problem
    8/28/2019Price change$2,100-4.5%$3/sqft
    Source: Samson Properties #VAAR153150 Report a problem
    8/7/2019Listed for rent$2,200$3/sqft
    Source: Samson Properties #VAAR153150 Report a problem
    1/19/2018Sold$359,900$504/sqft
    Source: Public Record Report a problem
    12/8/2017Pending sale$359,900$504/sqft
    Source: RE/MAX GATEWAY #1003972333 Report a problem
    11/6/2017Listed for sale$359,900+10.1%$504/sqft
    Source: Re/Max Gateway #1003972333 Report a problem
    1/1/2015Sold$327,000$458/sqft
    Source: Long & Foster Broker Feed #1001532591_100 Report a problem
    12/3/2007Sold$327,000+137.8%$458/sqft
    Source: Public Record Report a problem
    11/29/2000Sold$137,500$193/sqft
    Source: Public Record Report a problem

    Public tax history

    YearProperty taxesTax assessment
    2025$4,211 +5%$407,600 +5%
    2024$4,011 -1.4%$388,300 -1.6%
    2023$4,066 +4.1%$394,800 +4.1%
    2022$3,905 $379,100
    2021$3,905 +9.5%$379,100 +9%
    2020$3,567 +1.9%$347,700 +1.9%
    2019$3,502 +6.7%$341,300 +4.6%
    2018$3,283 $326,300
    2017$3,283 +1.5%$326,300
    2016$3,234 +0.1%$326,300 +0.6%
    2015$3,229 +3.4%$324,200 +3.4%
    2014$3,121 +5.2%$313,400 +6.3%
    2013$2,967 +3.6%$294,900
    2012$2,863 +3.1%--
    2011$2,777 --
    2009-- --
    2008-- --
    2007-- --
    2006-- --
    2005-- --
    2004-- --
    2003-- --
    2002-- --
    2001-- $99,000

    Find assessor info on the county website

    Neighborhood: Ballston-Virginia Square

    Nearby schools

    GreatSchools rating
    Schools provided by the listing agent
    • Elementary: Ashlawn
    • Middle: Swanson
    • High: Washington-liberty
    • District: Arlington County Public Schools

    Source: Bright MLS. This data may not be complete. We recommend contacting the local school district to confirm school assignments for this home.

    Get a cash offer in 3 minutes
    Find out how much your home could sell for in as little as 3 minutes with a no-obligation cash offer.
    Estimated market value
    $420,300
    Get a cash offer in 3 minutes
    Find out how much your home could sell for in as little as 3 minutes with a no-obligation cash offer.
    Estimated market value
    $420,300