Skip main navigation
Sold for $376,000
  • $376,000

    1029 N Stuart St APT 506, Arlington, VA 22201

    1beds
    692sqft
    Condominium
    Built in 1985
    -- sqft lot
    $390,000 Zestimate®
    $543/sqft
    $2,295 Estimated rent

    Home value

    $390,000

    $371,000 - $410,000

    $2,295/mo

    Zestimate® history
    Loading
    Loading...

    Owner options

    List your home for rent

    $2,295/mo

    Rent Zestimate®

    Find your next renter with Zillow Rental Manager. Plus, with online applications, you can quickly screen prospective tenants – for free.

    Learn more

    $2,295/mo

    Rent Zestimate®

    Refinance and save

    $2,325/mo

    Est. payment

    Refinancing to a lower rate could help reduce your monthly payments and save thousands over the life of the loan.

    See today's rates

    $2,325/mo

    Est. payment

    Explore your selling options

    Work with a Zillow partner agent

    Leverage their expertise and Zillow's premium Showcase listings to get your home seen by more buyers.

    Get started

    List with your own agent

    Get your home in front of millions of buyers by listing it on Zillow.

    Learn how to do it

    Sell it yourself

    Take full control of how buyers see your home on Zillow by listing For Sale by Owner (FSBO).

    List your home

    What's special

    Private outdoor spaceGlebe rdLarge storage closet
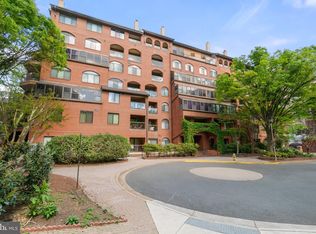
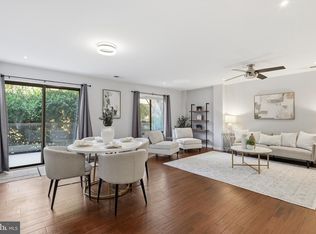
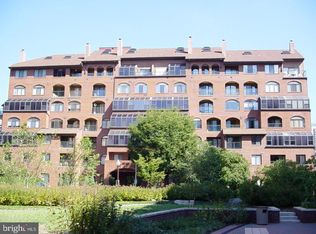

    Location, Location, Location!*Rarely available 2-level condo in Summerwalk building*Just one block from the Ballston Metro station, and one more block to Ballston Quarter retail, dining, entertainment, farmer's market*EZ commute via Rte 66, Glebe Rd., Washington Blvd*Dedicated garage parking space (#34) which is steps from elevators* Private outdoor space: balcony on main level plus balcony on upper level with view of National Cathedral* Large storage closet under the stairs*In-unit washer/dryer on bedroom level*Low condo fee of $322 a month*Secure entry to building; outdoor swimming pool; pet-friendly building*Approved for VA loans*(Photos show virtual staging.)

    Zillow last checked:

    Listing updated:

    Listed by:

    Jim McCowan 703-395-0166,

    Long & Foster Real Estate, Inc.,

    Co-Listing Agent: John A Mentis 202-549-0081,

    Long & Foster Real Estate, Inc.

    Bought with:

    Eric Zutler, 0225216582

    Real Broker, LLC

    Source: Bright MLS,MLS#: VAAR2037612MLS Logo

    Facts & features

    Interior

    Bedrooms & bathrooms
    • Bedrooms: 1
    • Bathrooms: 1
    • Full bathrooms: 1
    Basement
    • Area: 0
    Heating
    • Forced Air, Electric
    Cooling
    • Central Air, Electric
    Appliances
    • Included: Microwave, Dishwasher, Disposal, Oven/Range - Electric, Refrigerator, Washer/Dryer Stacked, Electric Water Heater
    • Laundry: Dryer In Unit, Washer In Unit, Upper Level, In Unit
    Features
    • Combination Dining/Living, Flat, Bathroom - Tub Shower, Dry Wall
    • Flooring: Engineered Wood, Laminate, Tile/Brick
    • Has basement: No
    • Has fireplace: No
    Interior area
    • Total structure area: 692
    • Total interior livable area: 692 sqft
    • Finished area above ground: 692
    • Finished area below ground: 0

    Property

    Parking
    • Total spaces: 1
    • Parking features: Garage Faces Front, Underground, Inside Entrance, Assigned, Garage
    • Garage spaces: 1
    • Details: Assigned Parking, Assigned Space #: 34
    Accessibility
    • Accessibility features: None
    Features
    • Levels: Two
    • Stories: 2
    • Exterior features: Lighting, Flood Lights, Storage, Street Lights
    • Pool features: Community
    Lot
    • Features: Urban
    Details
    • Additional structures: Above Grade, Below Grade
    • Parcel number: 14024150
    • Zoning: RC
    • Special conditions: Standard

    Construction

    Type & style
    • Home type: Condo
    • Architectural style: Beaux Arts
    • Property subtype: Condominium
    • Attached to another structure: Yes
    Materials
    • Brick
    Condition
    • Average
    • New construction: No
    • Year built: 1985

    Utilities & green energy

    • Sewer: Public Sewer
    • Water: Public

    Community & neighborhood

    Security
    • Security features: Main Entrance Lock
    Community
    • Community features: Pool
    Location
    • Region: Arlington
    • Subdivision: Summerwalk

    HOA & financial

    HOA
    • Has HOA: No
    • Amenities included: Common Grounds, Elevator(s), Storage, Party Room, Pool, Reserved/Assigned Parking, Security
    • Services included: Common Area Maintenance, Maintenance Structure, Maintenance Grounds, Management, Pool(s), Sewer, Snow Removal, Trash, Water
    • Association name: Summerwalk West
    Other fees
    • Condo and coop fee: $348 monthly

    Other

    Other facts
    • Listing agreement: Exclusive Right To Sell
    • Listing terms: Cash,Conventional,VA Loan
    • Ownership: Condominium

    Price history

    DateEventPrice
    12/5/2023Sold$376,000-4.8%$543/sqft
    Source: Bright MLS #VAAR2037612 Report a problem
    11/15/2023Pending sale$395,000$571/sqft
    Source: Bright MLS #VAAR2037612 Report a problem
    11/9/2023Listed for sale$395,000+33.9%$571/sqft
    Source: Bright MLS #VAAR2037612 Report a problem
    6/5/2021Listing removed--
    Source: Long & Foster Broker Feed Report a problem
    5/25/2021Listed for rent$1,800$3/sqft
    Source: Long & Foster Broker Feed #VAAR182250 Report a problem
    6/18/2020Listing removed$1,800$3/sqft
    Source: Long & Foster Real Estate, Inc. #VAAR162816 Report a problem
    6/3/2020Price change$1,800-9.8%$3/sqft
    Source: Long & Foster Real Estate, Inc. #VAAR162816 Report a problem
    5/25/2020Listed for rent$1,995+14%$3/sqft
    Source: Long & Foster Real Estate, Inc. #VAAR162816 Report a problem
    4/24/2018Listing removed$1,750$3/sqft
    Source: Long & Foster Real Estate, Inc. #1000163742 Report a problem
    2/16/2018Listed for rent$1,750+2.9%$3/sqft
    Source: Long & Foster Real Estate, Inc. #1000163742 Report a problem
    9/20/2016Listing removed$1,700+6.3%$2/sqft
    Source: Long & Foster Real Estate, Inc. #AR9767571 Report a problem
    10/10/2011Listing removed$1,600$2/sqft
    Source: Long & Foster Real Estate #AR7705289 Report a problem
    10/9/2011Listed for rent$1,600$2/sqft
    Source: Long & Foster Real Estate #AR7705289 Report a problem
    1/30/2009Sold$295,000$426/sqft
    Source: Public Record Report a problem

    Public tax history

    YearProperty taxesTax assessment
    2025$3,891 -3.4%$376,700 -3.4%
    2024$4,029 -1.4%$390,000 -1.7%
    2023$4,085 +4.1%$396,600 +4.1%
    2022$3,923 $380,900
    2021$3,923 +9.6%$380,900 +9.1%
    2020$3,581 +1.8%$349,000 +1.8%
    2019$3,517 +6.5%$342,800 +4.4%
    2018$3,303 $328,300
    2017$3,303 +1.5%$328,300
    2016$3,253 +9.4%$328,300 +10%
    2015$2,973 $298,500
    2014$2,973 +5.1%$298,500 +6.2%
    2013$2,829 +3.6%$281,200
    2012$2,730 +3.1%--
    2011$2,648 --
    2009-- --
    2008-- --
    2007-- --
    2006-- --
    2005-- --
    2004-- --
    2003-- --
    2002-- --
    2001-- $106,600

    Find assessor info on the county website

    Neighborhood: Ballston-Virginia Square

    Nearby schools

    GreatSchools rating
    Schools provided by the listing agent
    • Elementary: Ashlawn
    • Middle: Swanson
    • High: Washington-liberty
    • District: Arlington County Public Schools

    Source: Bright MLS. This data may not be complete. We recommend contacting the local school district to confirm school assignments for this home.

    Get a cash offer in 3 minutes
    Find out how much your home could sell for in as little as 3 minutes with a no-obligation cash offer.
    Estimated market value
    $390,000
    Get a cash offer in 3 minutes
    Find out how much your home could sell for in as little as 3 minutes with a no-obligation cash offer.
    Estimated market value
    $390,000