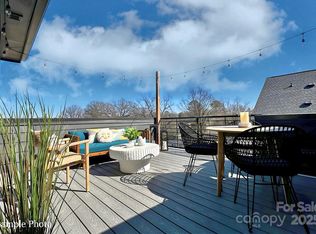
END TOWNHOME UNDER $500,000 JUST OUTSIDE UPTOWN, 3 BLOCKS FROM CAMP NORTH END w FENCED IN BACKYARD & MOVE-IN READY! SELLER INCENTIVE: Receive up to $15,000 towards closing costs and/or lowering the interest rate! PREMIUM LOCATION, LIVE IN A NEW, BEAUTIFULLY APPOINTED TOWNHOME WITH ROOFTOP TERRACE! Discover Modern Industrial Living at "North End Terraces". A Unique Townhome Community of 69 Homes w/ Modern Design, Artful Architecture & FENCED IN DOG PARK. Nestled between Charlotte's thriving Arts District, NODA, and the bustling Central Business District of Uptown. This home has 3 bedrooms, 3 full and 1 half baths, 2 car, attached garage with garage door opener. Upscale finishes include LVP floors throughout, 3 oak tread staircases, white shaker style cabinets, upgraded quartz countertops, stainless steel appliances. Fridge, blinds, washer and dryer included in the homes price! Enjoy urban living at its best close to restaurants, entertainment and Uptown! INVESTORS:NO RENTAL RESTRICTIONS.
Closed
$484,900
1029 Northend Dr #30, Charlotte, NC 28206
3beds
1,752sqft
Townhouse
Built in 2025
0.03 Acres Lot
$484,800 Zestimate®
$277/sqft
$2,662 Estimated rent
Home value
$484,800
$451,000 - $519,000
$2,662/mo
Zestimate® history
Owner options
List your home for rent
$2,662/mo
Rent Zestimate®
Find your next renter with Zillow Rental Manager. Plus, with online applications, you can quickly screen prospective tenants – for free.
$2,662/mo
Rent Zestimate®
Refinance and save
$3,190/mo
Est. payment
Refinancing to a lower rate could help reduce your monthly payments and save thousands over the life of the loan.
$3,190/mo
Est. payment
Explore your selling options
Work with a Zillow partner agent
Leverage their expertise and Zillow's premium Showcase listings to get your home seen by more buyers.
Get startedList with your own agent
Get your home in front of millions of buyers by listing it on Zillow.
Learn how to do itSell it yourself
Take full control of how buyers see your home on Zillow by listing For Sale by Owner (FSBO).
List your homeWhat's special
Upscale finishesFenced in backyardWhite shaker style cabinetsEnd townhomeRooftop terraceFenced in dog parkLvp floors throughout
Zillow last checked:
Listing updated:
Listed by:
Chelsea Ludeke cludeke@hoppercommunities.com,
Hopper Communities INC
Bought with:
Joseph Molosky
Howard Hanna Allen Tate Center City
Source: Canopy MLS as distributed by MLS GRID,MLS#: 4307892
Facts & features
Interior
Bedrooms & bathrooms
- Bedrooms: 3
- Bathrooms: 4
- Full bathrooms: 3
- 1/2 bathrooms: 1
Primary bedroom
- Features: En Suite Bathroom, Walk-In Closet(s)
- Level: Third
Bedroom s
- Features: En Suite Bathroom, Walk-In Closet(s)
- Level: Third
Bathroom full
- Level: Third
Bathroom full
- Level: Upper
Bathroom half
- Level: Main
Other
- Level: Upper
Dining area
- Level: Main
Kitchen
- Features: Kitchen Island, Open Floorplan
- Level: Main
Laundry
- Level: Third
Living room
- Level: Main
Heating
- Heat Pump
Cooling
- Heat Pump
Appliances
- Included: Dishwasher, Disposal, Dryer, Electric Oven, Electric Range, Microwave, Refrigerator, Washer
- Laundry: Inside, Third Level
Features
- Kitchen Island, Open Floorplan, Pantry, Storage, Walk-In Closet(s)
- Flooring: Tile, Vinyl
- Has basement: No
- Attic: Pull Down Stairs
Interior area
- Total structure area: 1,060
- Total interior livable area: 1,752 sqft
- Finished area above ground: 1,752
- Finished area below ground: 0
Property
Parking
- Total spaces: 2
- Parking features: Attached Garage, Garage Door Opener, Tandem, Garage on Main Level
- Attached garage spaces: 2
Features
- Levels: Four
- Stories: 4
- Entry location: Lower
- Patio & porch: Balcony, Covered
- Exterior features: Lawn Maintenance, Rooftop Terrace
- Fencing: Back Yard,Fenced
- Has view: Yes
- View description: City
Lot
- Size: 0.03 Acres
- Features: End Unit
Living quarters
- Secondary features: None
Details
- Parcel number: 07909825
- Zoning: UR2
- Special conditions: Standard
Construction
Type & style
- Home type: Townhouse
- Architectural style: Modern
- Property subtype: Townhouse
Materials
- Brick Partial, Fiber Cement, Wood
- Foundation: Slab
Condition
- New construction: Yes
- Year built: 2025
Details
- Builder name: Hopper Communities
Utilities & green energy
- Sewer: Public Sewer
- Water: City
Community & HOA
Community
- Features: Dog Park, Sidewalks, Street Lights
- Subdivision: North End Terraces
HOA
- Has HOA: Yes
- HOA fee: $242 monthly
- HOA name: Cusick Community Management
- HOA phone: 704-544-7779
Location
- Region: Charlotte
Financial & listing details
- Price per square foot: $277/sqft
- Tax assessed value: $484,900
- Date on market: 9/30/2025
- Cumulative days on market: 123 days
- Listing terms: Cash,Conventional,FHA,VA Loan
- Road surface type: Concrete, Paved
Price history
| Date | Event | Price |
|---|---|---|
| 3/3/2026 | Sold | $484,900$277/sqft |
Source:  Canopy MLS as distributed by MLS GRID #4307892 Report a problem Canopy MLS as distributed by MLS GRID #4307892 Report a problem | ||
| 11/13/2025 | Price change | $484,900-0.4%$277/sqft |
Source: Canopy MLS as distributed by MLS GRID #4307892 Report a problem | ||
| 9/30/2025 | Listed for sale | $486,900$278/sqft |
Source: Canopy MLS as distributed by MLS GRID #4307892 Report a problem | ||
Public tax history
Tax history is unavailable.
Neighborhood: Tryon Hills
Nearby homes
- $449,9003 bd4 ba1.7k sqft1037 Northend Dr #32, Charlotte, NC 28206Sold

- $485,0003 bd3 ba1.6k sqft1029 Northend Dr, Charlotte, NC 28206Sold
- $474,9003 bd4 ba1.7k sqft1049 Northend Dr #35, Charlotte, NC 28206Sold
- $489,9003 bd4 ba1.7k sqft2162 N Graham St #13, Charlotte, NC 28206Sold
- $449,9903 bd4 ba1.7k sqft1033 Northend Dr #31, Charlotte, NC 28206Sold
- $444,9003 bd4 ba1.7k sqft2154 N Graham St #15, Charlotte, NC 28206New Construction
- $476,4003 bd3 ba1.5k sqft1033 Northend Dr, Charlotte, NC 28206Off Market
- $539,9003 bd4 ba1.7k sqft1025 Northend Dr #29, Charlotte, NC 28206Sold
Nearby schools
GreatSchools rating
- 7/10Druid Hills ElementaryGrades: PK-8Distance: 0.6 mi
- 5/10West Charlotte HighGrades: 9-12Distance: 2.1 mi
Get a cash offer in 3 minutes
Find out how much your home could sell for in as little as 3 minutes with a no-obligation cash offer.
Estimated market value
$484,800
Get a cash offer in 3 minutes
Find out how much your home could sell for in as little as 3 minutes with a no-obligation cash offer.
Estimated market value
$484,800
- North Carolina
- Mecklenburg County
- Charlotte
- 28206
- Tryon Hills
- 1029 Northend Dr Unit 30
Nearby cities
Nearby neighborhoods
Nearby zip codes
Other Charlotte Topics
