STATEMENT MAKING HOME....LOADED w/ LUXE UPGRADES!!!! ***Immense Quality***All Brick Home w/ Stone Accents***Absolutely Pristine Home Inside + Out***Incredible Curb Appeal*Park-Like + Level Yard*Stunning Open Concept Design*All One Level Living except Large Media Room/Optional 4th Bedroom*Impressive Great Room w/ Cathedral Ceiling*Gas Fireplace*Chef's Kitchen w/ Massive Granite Island/Breakfast Bar*Beautifully Upgraded Cabinetry + Full Granite Package*Upgraded Stainless Steel Appliance Package including Refrigerator*Professionally Staged + Shows Like a Model Home*FABULOUS OUTDOOR ENTERTAINMENT AREA-Perfect for Hosting + Parties*100% Loans Available on this Home*PRIMARY SUITE OF YOUR DREAMS*Spa Worthy Primary Bath*Upgraded Tile Shower + Separate Tub*Huge Walk-In Closet*LOADED WITH UPGRADES like $23,000 in NEW ROOF + GUTTERS*Extended Concrete Driveway $7000*Concrete Pad $3000*Storage Building $3500*Pergola $3000*HOT TUB REMAINS*Gas Wall Heater added in Garage*Real Sand + Finish Wood Floors in Main Living Areas*Tile Bathrooms*New Carpet w/ Memory Foam in Bedrooms + Media Room*All New Landscaping*Completely ON TREND Colors + Selections*French Doors to Large Patio***Pride of Ownership is Apparent-Even the Grass is mowed in a Horizontal Stripe Pattern*WONDERFUL ESTABLISHED NEIGHBORHOOD with NO HOA*Cumberland Electric High Speed Fiber Internet*Greenbrier is a Total Vibe...Charming + Peaceful Setting***HOT SELLING LOCATION JUST OUTSIDE NASHVILLE...DREAM LOCATION FOR NASHVILLE COMMUTERS**Location, Location, Location!!!!
Closed
$474,900
1029 Northridge Dr, Greenbrier, TN 37073
3beds
2,083sqft
Single Family Residence, Residential
Built in 2013
0.37 Acres Lot
$476,000 Zestimate®
$228/sqft
$2,390 Estimated rent
Home value
$476,000
$419,000 - $543,000
$2,390/mo
Zestimate® history
Owner options
List your home for rent
$2,390/mo
Rent Zestimate®
Find your next renter with Zillow Rental Manager. Plus, with online applications, you can quickly screen prospective tenants – for free.
$2,390/mo
Rent Zestimate®
Refinance and save
$2,806/mo
Est. payment
Refinancing to a lower rate could help reduce your monthly payments and save thousands over the life of the loan.
$2,806/mo
Est. payment
Explore your selling options
Work with a Zillow partner agent
Leverage their expertise and Zillow's premium Showcase listings to get your home seen by more buyers.
Get startedList with your own agent
Get your home in front of millions of buyers by listing it on Zillow.
Learn how to do itSell it yourself
Take full control of how buyers see your home on Zillow by listing For Sale by Owner (FSBO).
List your homeWhat's special
Gas fireplaceTile bathroomsIncredible curb appealAll new landscapingStunning open concept designHuge walk-in closetHot tub remains
Zillow last checked:
Listing updated:
Listed by:
Missy Chandler 615-405-0659,
Parker Peery Properties
Bought with:
Ben Jasek, 339333
Berkshire Hathaway HomeServices Woodmont Realty
Source: RealTracs MLS as distributed by MLS GRID,MLS#: 3171563
Facts & features
Interior
Bedrooms & bathrooms
- Bedrooms: 3
- Bathrooms: 2
- Full bathrooms: 2
- Main level bedrooms: 3
Bedroom 1
- Features: Full Bath
- Level: Full Bath
- Area: 196 Square Feet
- Dimensions: 14x14
Bedroom 2
- Features: Walk-In Closet(s)
- Level: Walk-In Closet(s)
- Area: 120 Square Feet
- Dimensions: 12x10
Bedroom 3
- Features: Walk-In Closet(s)
- Level: Walk-In Closet(s)
- Area: 110 Square Feet
- Dimensions: 11x10
Primary bathroom
- Features: Primary Bedroom
- Level: Primary Bedroom
Dining room
- Features: Combination
- Level: Combination
Kitchen
- Features: Eat-in Kitchen
- Level: Eat-in Kitchen
- Area: 252 Square Feet
- Dimensions: 18x14
Living room
- Features: Great Room
- Level: Great Room
- Area: 342 Square Feet
- Dimensions: 19x18
Other
- Features: Media Room
- Level: Media Room
- Area: 460 Square Feet
- Dimensions: 23x20
Other
- Features: Utility Room
- Level: Utility Room
- Area: 35 Square Feet
- Dimensions: 7x5
Heating
- Central, Electric
Cooling
- Ceiling Fan(s), Central Air, Electric
Appliances
- Included: Electric Oven, Electric Range, Dishwasher, Dryer, Ice Maker, Microwave, Refrigerator, Stainless Steel Appliance(s), Washer
- Laundry: Electric Dryer Hookup, Washer Hookup
Features
- Ceiling Fan(s), High Ceilings, Open Floorplan, Pantry, Walk-In Closet(s), High Speed Internet
- Flooring: Carpet, Wood, Tile
- Basement: None
- Number of fireplaces: 1
- Fireplace features: Gas
Interior area
- Total structure area: 2,083
- Total interior livable area: 2,083 sqft
- Finished area above ground: 2,083
Property
Parking
- Total spaces: 2
- Parking features: Garage Door Opener, Garage Faces Side, Concrete
- Garage spaces: 2
Features
- Levels: Two
- Stories: 2
- Patio & porch: Porch, Covered, Patio
- Has spa: Yes
- Spa features: Private
Lot
- Size: 0.37 Acres
- Features: Level
- Topography: Level
Details
- Additional structures: Storage
- Parcel number: 114L B 02000 000
- Special conditions: Standard
Construction
Type & style
- Home type: SingleFamily
- Architectural style: Traditional
- Property subtype: Single Family Residence, Residential
Materials
- Brick, Stone
- Roof: Asphalt
Condition
- New construction: No
- Year built: 2013
Utilities & green energy
- Sewer: Public Sewer
- Water: Public
- Utilities for property: Electricity Available, Water Available
Green energy
- Energy efficient items: Windows, Thermostat
Community & HOA
Community
- Subdivision: North Ridge Estates
HOA
- Has HOA: No
Location
- Region: Greenbrier
Financial & listing details
- Price per square foot: $228/sqft
- Tax assessed value: $435,100
- Annual tax amount: $3,089
- Date on market: 4/10/2026
- Electric utility on property: Yes
Price history
| Date | Event | Price |
|---|---|---|
| 5/14/2026 | Sold | $474,900$228/sqft |
Source:  RealTracs MLS as distributed by MLS GRID #3171563 Report a problem RealTracs MLS as distributed by MLS GRID #3171563 Report a problem | ||
| 4/15/2026 | Contingent | $474,900$228/sqft |
Source: RealTracs MLS as distributed by MLS GRID #3171563 Report a problem | ||
| 4/10/2026 | Listed for sale | $474,900+4.4%$228/sqft |
Source: RealTracs MLS as distributed by MLS GRID #3171563 Report a problem | ||
| 6/29/2023 | Sold | $454,900$218/sqft |
Source: RealTracs MLS as distributed by MLS GRID #2529378 Report a problem | ||
| 6/1/2023 | Contingent | $454,900$218/sqft |
Source: RealTracs MLS as distributed by MLS GRID #2529378 Report a problem | ||
| 5/25/2023 | Listed for sale | $454,900-3.2%$218/sqft |
Source: RealTracs MLS as distributed by MLS GRID #2529378 Report a problem | ||
| 5/16/2023 | Listing removed | -- |
Source: RealTracs MLS as distributed by MLS GRID #2505710 Report a problem | ||
| 4/25/2023 | Price change | $469,900-2.1%$226/sqft |
Source: RealTracs MLS as distributed by MLS GRID #2505710 Report a problem | ||
| 4/6/2023 | Listed for sale | $479,900+1%$230/sqft |
Source: RealTracs MLS as distributed by MLS GRID #2505710 Report a problem | ||
| 4/4/2022 | Sold | $475,000+5.6%$228/sqft |
Source: Public Record Report a problem | ||
| 3/31/2022 | Pending sale | $449,900$216/sqft |
Source: RealTracs MLS as distributed by MLS GRID #2353679 Report a problem | ||
| 2/15/2022 | Contingent | $449,900$216/sqft |
Source: RealTracs MLS as distributed by MLS GRID #2353679 Report a problem | ||
| 2/11/2022 | Listed for sale | $449,900+106%$216/sqft |
Source: RealTracs MLS as distributed by MLS GRID #2353679 Report a problem | ||
| 11/26/2013 | Sold | $218,450$105/sqft |
Source: Public Record Report a problem | ||
Public tax history
| Year | Property taxes | Tax assessment |
|---|---|---|
| 2025 | $3,089 | $108,775 |
| 2024 | $3,089 | $108,775 |
| 2023 | $3,089 +18.1% | $108,775 +76.7% |
| 2022 | $2,614 +64.8% | $61,575 |
| 2021 | $1,586 -37.9% | $61,575 |
| 2020 | $2,553 | $61,575 |
| 2019 | $2,553 +13.7% | $61,575 |
| 2018 | $2,245 0% | $61,575 +23.3% |
| 2017 | $2,245 +8.2% | $49,950 |
| 2016 | $2,075 +3.1% | $49,950 |
| 2015 | $2,013 | $49,950 |
| 2014 | $2,013 | $49,950 |
| 2013 | -- | $49,950 |
Find assessor info on the county website
Neighborhood: 37073
Nearby homes
- $503,5004 bd3 ba2.2k sqft2002 Maggie Ct, Greenbrier, TN 37073Off Market
- $512,3003 bd2 ba2.4k sqft1041 Northridge Dr, Greenbrier, TN 37073Off Market
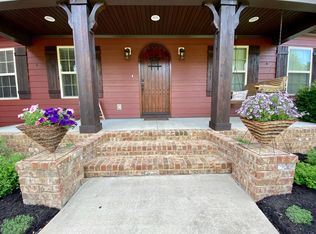
- $536,400-- bd2 ba2.2k sqft2006 Maggie Ct, Greenbrier, TN 37073Off Market
- $452,9003 bd2 ba1.8k sqft1056 Northridge Dr, Greenbrier, TN 37073Off Market

- $483,0004 bd3 ba2.2k sqft2002 Maggie Ct LOT 21, Greenbrier, TN 37073Off Market
- $475,5003 bd2 ba2.3k sqft1049 Northridge Dr, Greenbrier, TN 37073Off Market
- $368,300-- bd2 ba1.4k sqft1028 Northridge Dr, Greenbrier, TN 37073Off Market
- $530,200-- bd2 ba2.3k sqft2010 Maggie Ct, Greenbrier, TN 37073Off Market
Nearby schools
GreatSchools rating
- 7/10Greenbrier Elementary SchoolGrades: PK-5Distance: 0.3 mi
- 4/10Greenbrier Middle SchoolGrades: 6-8Distance: 0.3 mi
- 4/10Greenbrier High SchoolGrades: 9-12Distance: 1.5 mi
Schools provided by the listing agent
- Elementary: Greenbrier Elementary
- Middle: Greenbrier Middle School
- High: Greenbrier High School
Source: RealTracs MLS as distributed by MLS GRID. This data may not be complete. We recommend contacting the local school district to confirm school assignments for this home.
Get a cash offer in 3 minutes
Find out how much your home could sell for in as little as 3 minutes with a no-obligation cash offer.
Estimated market value
$476,000
Get a cash offer in 3 minutes
Find out how much your home could sell for in as little as 3 minutes with a no-obligation cash offer.
Estimated market value
$476,000
- Tennessee
- Robertson County
- Greenbrier
- 37073
- 1029 Northridge Dr
Nearby cities
Nearby zip codes
Other Greenbrier Topics
