Skip main navigation
Off market
  • $401,200

    1029 Oak Moss Dr, Lawrenceville, GA 30043

    3beds
    2,129sqft
    SingleFamily
    Built in 1989
    0.45 Acres Lot
    $401,200 Zestimate®
    $188/sqft
    $2,322 Estimated rent

    Home value

    $401,200

    $381,000 - $421,000

    $2,322/mo

    Zestimate® history
    Loading
    Loading...

    Owner options

    List your home for rent

    $2,322/mo

    Rent Zestimate®

    Find your next renter with Zillow Rental Manager. Plus, with online applications, you can quickly screen prospective tenants – for free.

    Learn more

    $2,322/mo

    Rent Zestimate®

    Refinance and save

    $2,518/mo

    Est. payment

    Refinancing to a lower rate could help reduce your monthly payments and save thousands over the life of the loan.

    See today's rates

    $2,518/mo

    Est. payment

    Explore your selling options

    Work with a Zillow partner agent

    Leverage their expertise and Zillow's premium Showcase listings to get your home seen by more buyers.

    Get started

    List with your own agent

    Get your home in front of millions of buyers by listing it on Zillow.

    Learn how to do it

    Sell it yourself

    Take full control of how buyers see your home on Zillow by listing For Sale by Owner (FSBO).

    List your home

    What's special

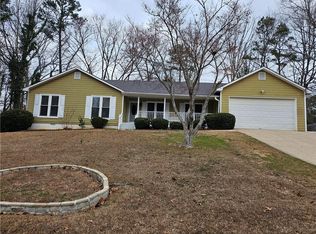
    Previous buyer couldn't close, don't miss it again! First time on market! Custom built and lovingly cared for by original owner! Bright entry welcomes you to this traditional beauty with 10' ceilings throughout! Large family room has double tray ceiling, brick fireplace with built in bookshelves. Spacious kitchen has large eat-in area, granite countertops, tumbled marble backspash, custom built island with an "on trend" contrast, built in wine bar, built in desk, high-end stainless steel appliances includes a 5 burner gas range, microwave, dishwasher & refrigerator w/ french doors. Separate formal dining room for your formal entertaining all with solid Acacia wood floors. Owners suite on main has deep tray ceiling, oversized vanity with 2 sinks, whirlpool tub & separate shower. Bedrooms 2 & 3 are spacious each w/ double closets. Bonus room/bedroom 4 is oversized w/ walk-in closet. Basement level has built-in bar, recreation room, workout room, 2 more flex rooms and workshop with roll up door. Great outdoor space has something for everyone, Screened porch for relaxing, wood deck for entertaining. fenced yard for everyone to enjoy. Close to Mall of GA, Coolray Stadium, I -85 & schools and schools.

    This property is not currently displayed as for sale or rent on Zillow. This may be different from what's on other websites or public sources.

    Facts & features

    Interior

    Bedrooms & bathrooms
    • Bedrooms: 3
    • Bathrooms: 2
    • Full bathrooms: 2
    Heating
    • Forced air, Gas
    Cooling
    • Central
    Appliances
    • Included: Dishwasher, Microwave, Refrigerator
    Features
    • High Ceilings 10 ft Main,Double Vanity,Entrance Fo
    • Basement: Finished
    • Has fireplace: Yes
    • Fireplace features: masonry
    • Common walls with other units/homes: No Common Walls
    Interior area
    • Total interior livable area: 2,129 sqft

    Property

    Parking
    • Total spaces: 2
    • Parking features: Garage - Attached
    Features
    • Patio & porch: Deck, Screened
    • Exterior features: Stucco, Brick
    • Fencing: Chain Link
    Lot
    • Size: 0.45 Acres
    • Features: Back Yard,Landscaped,Front Yard
    Details
    • Parcel number: R7090246

    Construction

    Type & style
    • Home type: SingleFamily
    • Architectural style: Conventional
    Materials
    • Wood
    • Roof: Composition
    Condition
    • Resale
    • Year built: 1989

    Utilities & green energy

    • Electric: 110 Volts
    • Sewer: Septic Tank
    • Water: Public
    • Utilities for property: Cable Available,Electricity Available,Natural Gas

    Community & HOA

    Community
    • Security: Security System Owned
    Location
    • Region: Lawrenceville

    Financial & listing details

    • Price per square foot: $188/sqft
    • Tax assessed value: $494,000
    • Annual tax amount: $1,834

    Price history

    DateEventPrice
    12/21/2020Sold$270,000$127/sqft
    Source: GAMLS #8894021 Report a problem
    12/1/2020Pending sale$270,000$127/sqft
    Source: RE/MAX Center #8894021 Report a problem
    11/25/2020Price change$270,000-3.6%$127/sqft
    Source: RE/MAX Center #8894021 Report a problem
    10/28/2020Pending sale$280,000$132/sqft
    Source: RE/MAX Center #8853083 Report a problem
    10/26/2020Price change$280,000+3.7%$132/sqft
    Source: RE/MAX Center #8853083 Report a problem
    10/20/2020Listed for sale$270,000$127/sqft
    Source: RE/MAX Center #8853083 Report a problem
    10/20/2020Pending sale$270,000$127/sqft
    Source: RE/MAX Center #8853083 Report a problem
    10/18/2020Price change$270,000+1.9%$127/sqft
    Source: RE/MAX Center #8853083 Report a problem
    9/14/2020Pending sale$265,000$124/sqft
    Source: RE/MAX Center #8853083 Report a problem
    9/7/2020Listed for sale$265,000+41%$124/sqft
    Source: RE/MAX Center #6778150 Report a problem
    9/28/2008Listing removed$187,900$88/sqft
    Source: Listhub #3730686 Report a problem
    8/23/2008Listed for sale$187,900$88/sqft
    Source: Listhub #3730686 Report a problem

    Public tax history

    YearProperty taxesTax assessment
    2025$1,834 +0.5%$197,600 +13.1%
    2024$1,825 +9.1%$174,760
    2023$1,673 -6.3%$174,760 +14.5%
    2022$1,786 -54.2%$152,680 +42.2%
    2021$3,902 +193.3%$107,360 +9.1%
    2020$1,330 +8.3%$98,440 +5.8%
    2019$1,228 $93,040 +8%
    2018$1,228 -1.5%$86,120 +11%
    2016$1,247 -57.4%$77,560
    2015$2,924 $77,560 +21.9%
    2014$2,924 +74.5%$63,600 +50.7%
    2013$1,676 $42,200
    2012-- $42,200 -32.5%
    2011-- $62,520 -19.8%
    2010-- $78,000
    2009-- $78,000 +25.5%
    2007-- $62,160
    2006-- $62,160
    2005-- $62,160
    2004$824 -0.1%$62,160
    2003$824 -38.4%$62,160 +18%
    2002$1,338 -4.9%$52,680
    2001$1,407 $52,680
    Find assessor info on the county website

    Neighborhood: 30043

    Nearby schools

    GreatSchools rating
    Schools provided by the listing agent
    • Elementary: Woodward Mill
    • Middle: Twin Rivers
    • High: Mountain View

    Source: The MLS. This data may not be complete. We recommend contacting the local school district to confirm school assignments for this home.

    Get a cash offer in 3 minutes
    Find out how much your home could sell for in as little as 3 minutes with a no-obligation cash offer.
    Estimated market value
    $401,200
    Get a cash offer in 3 minutes
    Find out how much your home could sell for in as little as 3 minutes with a no-obligation cash offer.
    Estimated market value
    $401,200