Skip main navigation
For sale
  • $289,000

    1029 Peralta, Concord, CA 94520

    2beds
    1,440sqft
    Manufactured Home, Mobile Home
    Built in ----
    -- sqft lot
    $284,900 Zestimate®
    $201/sqft
    $-- HOA

    What's special

    Enclosed sunroomCovered front porchLight-filled homeFresh interior paintNew carpetPrimary suiteFormal dining room

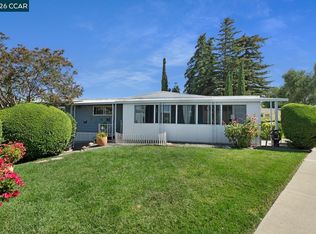
    OPEN Saturday 1:00-4:00! Enjoy stylish, living in this beautifully updated 2-bedroom, 2-bath home offering 1,440 sq. ft. plus enclosed sunroom in sought-after Dalis Gardens 55+ community. This light-filled home stands out upgrades that include fully sheetrocked interior with rounded corners, central heat and air, fresh interior paint, new carpet and 5” baseboards. The spacious kitchen features abundant cabinetry, stone countertops, full tile backsplash, large island with breakfast bar seating, and gas stove, all open to the inviting family room with sliding door access to the sunroom. The primary suite offers dual vanities, large walk-in shower with multiple showerheads, and generous storage. You'll also find a formal dining room, laundry room, covered front porch, storage shed, and side-by-side covered parking for two vehicles. Resident amenities include year-round heated pool, hot tub, game room, , greenbelt with ponds and trails, event center with active social calendar, new bocce court coming soon, and is pet friendly. Conveniently located near shopping, dining, medical facilities, BART, Highway 4, and I-680, with the added benefit of no property taxes.
    23 hours
    |
    129
    |
    6
    |

    Zillow last checked:

    Listing updated:

    Listed by:

    Liz Wilson DRE #01764857 925-330-0886,

    Preferred Real Estate

    Source: Bay East AOR,MLS#: 41141261MLS Logo

      Facts & features

      Interior

      Bedrooms & bathrooms
      • Bedrooms: 2
      • Bathrooms: 2
      • Full bathrooms: 2
      Rooms
      • Room types: 2 Bedrooms, 2 Baths, Primary Bedrm Suite - 1, Main Entry, Family Room, Kitchen/Family Combo, Sun Porch, Laundry
      Bathroom
      • Features: Stall Shower, Updated Baths, Window, Solid Surface, Multiple Shower Heads
      Kitchen
      • Features: Breakfast Bar, Stone Counters, Dishwasher, Eat-in Kitchen, Gas Range/Cooktop, Kitchen Island, Microwave, Refrigerator, Updated Kitchen
      Heating
      • Forced Air
      Cooling
      • Ceiling Fan(s), Central Air
      Appliances
      • Included: Dishwasher, Gas Range, Microwave, Refrigerator, Gas Water Heater
      • Laundry: Gas Dryer Hookup, Hookups Only, Laundry Room, Common Area
      Features
      • Breakfast Bar, Updated Kitchen, Kitchen/Family Combo
      • Flooring: Linoleum, Carpet
      • Windows: Double Pane Windows, Screens, Window Coverings
      • Has fireplace: No
      • Fireplace features: None
      Interior area
      • Total structure area: 1,440
      • Total interior livable area: 1,440 sqft

      Property

      Parking
      • Total spaces: 2
      • Parking features: Awning - Car, Carport, Guest, Side By Side
      • Has carport: Yes
      Features
      • Patio & porch: Enclosed
      • Pool features: Community, In Ground
      • Fencing: Vinyl
      • Park: DALIS GARDENS
      Lot
      • Features: Level
      Details
      • Additional structures: Shed(s)
      • Special conditions: Standard

      Construction

      Type & style
      • Home type: MobileManufactured
      • Property subtype: Manufactured Home, Mobile Home
      Materials
      • Vinyl Siding
      • Foundation: Crawl Space
      • Roof: Metal

      Utilities & green energy

      • Sewer: Public Sewer
      • Water: Public

      Community & HOA

      Community
      • Features: Clubhouse, Greenbelt, Pool, Sauna, Spa, Activities Available, Game Room, Gas Metered, Guest Parking, Pet Restrictions, Rec Room w/Fireplace, Trails
      • Security: Carbon Monoxide Detector(s), Double Strapped Water Heater, Smoke Detector(s)
      • Senior community: Yes
      • Subdivision: Concord
      HOA
      • Has HOA: No
      Location
      • Region: Concord

      Financial & listing details

      • Price per square foot: $201/sqft
      • Price range: $289K - $289K
      • Date on market: 7/10/2026
      • Listing agreement: Excl Right
      • Listing terms: Cash,Other
      • Body type: Double Wide

        Estimated market value

        $284,900

        $271,000 - $299,000

        $2,852/mo

        Price history

        DateEventPrice
        7/10/2026Listed for sale$289,000+80.6%$201/sqft
        Source: Bay East AOR #41141261 Report a problem
        10/25/2016Sold$160,000$111/sqft
        Source: Agent Provided Report a problem

        Public tax history

        Tax history is unavailable.

        Monthly payment

        Estimated monthly payment$1,822
        All calculations are estimates and provided by Zillow, Inc. for informational purposes only. Actual amounts may vary.
        HOA fees may include property taxes on listings classified as Co-Ops. Contact the listing agent and/or owner for fee details.
        Mortgage interest rates are dependent on a number of factors, including credit score, down payment, and repayment length. Interest rate data provided by Zillow Group Marketplace, Inc. as of 1/1/1970 from various mortgage lenders with which we have lead or other similar arrangements; the Estimated Payment is an average of those rates.
        See how much you could borrow to make a competitive offer.

        Climate risks

        Neighborhood: Olivera

        Getting around

        49 / 100
        Car-Dependent
        22 / 100
        Minimal Transit
        53 / 100
        Bikeable

        Nearby schools

        GreatSchools rating

        A local agent can set up tours, give advice and negotiate with sellers.

        Browse local experts

        Similar homes

          1. Local buyer's agents are ready to help