You'll love everything about this must see home. Over sized detached two car garage with an additional 20 x 28 heated, insulated and cooled shop. Bring your toys! Home has remolded kitchen, bath, wood floors and windows. Large open gourmet kitchen with granite counters, white cabinets, island, pantry, stainless steel appliances and 8x8 breakfast nook. Spacious dining room could be used as office. Living room with large windows and natural light provides an open feeling on the main level. Upper level has primary bedroom w/ walk-in closest, 2 additional bedrooms & full bath. Upstairs deck with great VIEWS off one of bedrooms. Head outdoors & BBQ on your flagstone patio or play in your large backyard. Tranquil backyard also has garden bed, covered flagstone patio, mature trees & landscaping and lower area to walk path, mountain views & full fenced. Nextlight internet! Nicely maintained & wonderfully spacious. This home is waiting for you! Minutes from Downtown Longmont, & Union Reservoir!
Sold for $570,000
$570,000
1029 Ponderosa Cir, Longmont, CO 80504
3beds
1,680sqft
Single Family Residence
Built in 1977
8,852 Square Feet Lot
$555,300 Zestimate®
$339/sqft
$2,676 Estimated rent
Home value
$555,300
$528,000 - $583,000
$2,676/mo
Zestimate® history
Owner options
List your home for rent
$2,676/mo
Rent Zestimate®
Find your next renter with Zillow Rental Manager. Plus, with online applications, you can quickly screen prospective tenants – for free.
$2,676/mo
Rent Zestimate®
Refinance and save
$3,324/mo
Est. payment
Refinancing to a lower rate could help reduce your monthly payments and save thousands over the life of the loan.
$3,324/mo
Est. payment
Explore your selling options
Work with a Zillow partner agent
Leverage their expertise and Zillow's premium Showcase listings to get your home seen by more buyers.
Get startedList with your own agent
Get your home in front of millions of buyers by listing it on Zillow.
Learn how to do itSell it yourself
Take full control of how buyers see your home on Zillow by listing For Sale by Owner (FSBO).
List your homeWhat's special
Zillow last checked:
Listing updated:
Listed by:
Tammy Milano 303-441-5612,
RE/MAX Elevate
Bought with:
Thomson Stanfield, 100080129
Guide Real Estate
Source: IRES as distributed by MLS GRID,MLS#: 1012127
Facts & features
Interior
Bedrooms & bathrooms
- Bedrooms: 3
- Bathrooms: 2
- Full bathrooms: 2
- Main level bathrooms: 1
Primary bedroom
- Description: Laminate
- Features: Shared Primary Bath
- Level: Upper
- Area: 150 Square Feet
- Dimensions: 10 x 15
Bedroom 2
- Description: Carpet
- Level: Upper
- Area: 156 Square Feet
- Dimensions: 12 x 13
Bedroom 3
- Description: Carpet
- Level: Upper
- Area: 99 Square Feet
- Dimensions: 9 x 11
Dining room
- Description: Wood
- Level: Main
- Area: 195 Square Feet
- Dimensions: 15 x 13
Kitchen
- Description: Wood
- Level: Main
- Area: 168 Square Feet
- Dimensions: 8 x 21
Laundry
- Description: Wood
- Level: Main
- Area: 63 Square Feet
- Dimensions: 7 x 9
Living room
- Description: Wood
- Level: Main
- Area: 270 Square Feet
- Dimensions: 15 x 18
Heating
- Forced Air
Cooling
- Central Air, Ceiling Fan(s)
Appliances
- Included: Electric Range, Self Cleaning Oven, Dishwasher, Refrigerator, Washer, Dryer, Microwave, Disposal
- Laundry: Washer/Dryer Hookup
Features
- Eat-in Kitchen, Open Floorplan, Workshop, Walk-In Closet(s)
- Flooring: Wood
- Windows: Window Coverings
- Basement: None
Interior area
- Total structure area: 1,680
- Total interior livable area: 1,680 sqft
- Finished area above ground: 1,680
Property
Parking
- Total spaces: 2
- Parking features: Garage Door Opener, Heated Garage, Oversized, Tandem
- Attached garage spaces: 2
- Details: Attached
Accessibility
- Accessibility features: Level Lot, Level Drive, Low Carpet, Accessible Doors, Main Floor Bath
Features
- Levels: Two
- Stories: 2
- Patio & porch: Patio, Deck, Enclosed
- Exterior features: Sprinkler System, Balcony
- Fencing: Fenced,Wood,Chain Link
- Has view: Yes
- View description: Mountain(s), City
Lot
- Size: 8,852 Square Feet
- Features: Wooded, Deciduous Trees, Level, Sloped, City Limits, Paved, Curbs, Gutters, Sidewalks, Street Light, Fire Hydrant within 500 Feet
Details
- Additional structures: Storage, Outbuilding
- Parcel number: R0070413
- Zoning: RES
- Special conditions: Private Owner
Construction
Type & style
- Home type: SingleFamily
- Architectural style: Contemporary
- Property subtype: Single Family Residence
Materials
- Frame, Wood Siding, Painted/Stained
- Foundation: Slab
- Roof: Composition
Condition
- New construction: No
- Year built: 1977
Utilities & green energy
- Electric: City of Longmon
- Gas: Xcel
- Sewer: Public Sewer
- Water: City
- Utilities for property: Natural Gas Available, Electricity Available, Cable Available, High Speed Avail
Green energy
- Energy efficient items: Southern Exposure, Windows
Community & HOA
Community
- Security: Fire Alarm
- Subdivision: Park Ridge 3
HOA
- Has HOA: No
Location
- Region: Longmont
Financial & listing details
- Price per square foot: $339/sqft
- Tax assessed value: $557,100
- Annual tax amount: $3,094
- Date on market: 6/14/2024
- Listing terms: Cash,Conventional,FHA,VA Loan
- Exclusions: Seller's personal belongings
- Electric utility on property: Yes
- Road surface type: Asphalt
Price history
| Date | Event | Price |
|---|---|---|
| 7/22/2024 | Sold | $570,000-5%$339/sqft |
Source:  IRES as distributed by MLS GRID #1012127 Report a problem IRES as distributed by MLS GRID #1012127 Report a problem | ||
| 6/24/2024 | Pending sale | $599,700$357/sqft |
Source:  REcolorado as distributed by MLS GRID #4685274 Report a problem REcolorado as distributed by MLS GRID #4685274 Report a problem | ||
| 6/14/2024 | Listed for sale | $599,700+49.2%$357/sqft |
Source: IRES as distributed by MLS GRID #1012127 Report a problem | ||
| 7/19/2018 | Sold | $402,000+7.2%$239/sqft |
Source: Public Record Report a problem | ||
| 6/7/2018 | Listed for sale | $375,000+17.2%$223/sqft |
Source: TRELORA #3198273 Report a problem | ||
| 12/7/2016 | Sold | $320,000-1.5%$190/sqft |
Source: Public Record Report a problem | ||
| 11/5/2016 | Listed for sale | $325,000+111.2%$193/sqft |
Source: Equity Colorado-Front Range #806337 Report a problem | ||
| 8/27/1998 | Sold | $153,900+43.8%$92/sqft |
Source: Public Record Report a problem | ||
| 12/9/1993 | Sold | $107,000$64/sqft |
Source: Public Record Report a problem | ||
Public tax history
| Year | Property taxes | Tax assessment |
|---|---|---|
| 2025 | $3,137 +1.4% | $34,819 -4.6% |
| 2024 | $3,094 +14.4% | $36,482 -1% |
| 2023 | $2,705 -1.3% | $36,835 +34.8% |
| 2022 | $2,740 +14.4% | $27,334 -2.8% |
| 2021 | $2,396 | $28,121 +14% |
| 2020 | $2,396 +20.2% | $24,661 |
| 2019 | $1,993 | $24,661 +17.5% |
| 2018 | $1,993 | $20,981 +7.5% |
| 2017 | $1,993 +34.2% | $19,526 +25.7% |
| 2016 | $1,485 +4.9% | $15,538 +18.3% |
| 2015 | $1,415 +15.4% | $13,134 |
| 2014 | $1,227 -4% | $13,134 |
| 2013 | $1,277 +6.8% | $13,134 -4.6% |
| 2012 | $1,196 +1.7% | $13,771 |
| 2011 | $1,176 +1.8% | -- |
| 2010 | $1,155 +3.3% | $13,660 |
| 2009 | $1,118 +12.1% | $13,660 -10.7% |
| 2008 | $997 -16.7% | $15,300 |
| 2007 | $1,196 -1.8% | $15,300 -16.4% |
| 2006 | $1,218 -0.1% | $18,300 |
| 2005 | $1,219 +1.2% | $18,300 -0.7% |
| 2004 | $1,205 +9.4% | $18,430 |
| 2003 | $1,102 +10.5% | $18,430 +26.8% |
| 2002 | $997 | $14,540 -90.8% |
| 2001 | -- | $158,900 |
Find assessor info on the county website
Neighborhood: Clark Centennial
Nearby homes
- $416,1002 bd1 ba1k sqft1031 Ponderosa Cir, Longmont, CO 80504Off Market
- $409,6002 bd1 ba1k sqft1027 Ponderosa Cir, Longmont, CO 80504Off Market

- $513,2004 bd2 ba1.6k sqft445 Verdant Cir, Longmont, CO 80504Off Market
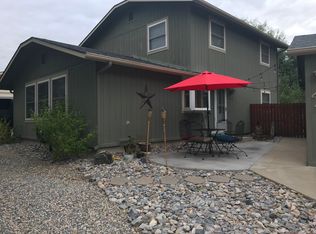
- $497,8004 bd2 ba2k sqft1033 Ponderosa Cir, Longmont, CO 80504Off Market
- $430,0003 bd1 ba1k sqft1057 Ponderosa Cir, Longmont, CO 80504Pending
- $504,9004 bd2 ba2k sqft1025 Ponderosa Cir, Longmont, CO 80504Off Market
- $578,7004 bd2 ba2k sqft441 Verdant Cir, Longmont, CO 80504Off Market
- $386,4002 bd1 ba1k sqft449 Verdant Cir, Longmont, CO 80504Off Market
Nearby schools
GreatSchools rating
- 2/10Timberline Pk-8Grades: PK-8Distance: 0.4 mi
- 5/10Skyline High SchoolGrades: 9-12Distance: 0.4 mi
Schools provided by the listing agent
- Elementary: Timberline
- Middle: Timberline
- High: Skyline
Source: IRES as distributed by MLS GRID. This data may not be complete. We recommend contacting the local school district to confirm school assignments for this home.
Get a cash offer in 3 minutes
Find out how much your home could sell for in as little as 3 minutes with a no-obligation cash offer.
Estimated market value
$555,300
Get a cash offer in 3 minutes
Find out how much your home could sell for in as little as 3 minutes with a no-obligation cash offer.
Estimated market value
$555,300
- Colorado
- Boulder County
- Longmont
- 80504
- Clark Centennial
- 1029 Ponderosa Cir
Nearby cities
Nearby neighborhoods
Nearby zip codes
Other Longmont Topics
