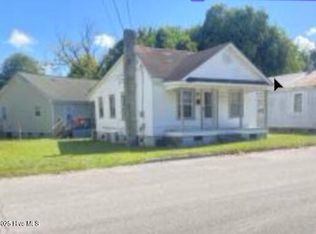
Don't miss this fantastic opportunity to own a charming 1-bedroom, 1-bath investment property on historic Queen Street in the heart of downtown New Bern, North Carolina. Whether you're looking to expand your investment portfolio, generate rental income, or enjoy a convenient downtown lifestyle, this property offers endless potential.
Pending
$60,000
1029 Queen Street, New Bern, NC 28560
1beds
665sqft
Single Family Residence
Built in 1920
3,485 Square Feet Lot
$-- Zestimate®
$90/sqft
$-- HOA
What's special
- 18 days
- 14
- 0
Zillow last checked:
Listing updated:
Listed by:
KAYLA CAUDEL 573-429-8446,
Keller Williams Realty,
JEREMY SMITH 252-349-8124,
Keller Williams Realty
Source: Hive MLS,MLS#: 100589852 Originating MLS: Neuse River Region Association of Realtors
Originating MLS: Neuse River Region Association of RealtorsFacts & features
Interior
Bedrooms & bathrooms
- Bedrooms: 1
- Bathrooms: 1
- Full bathrooms: 1
Rooms
- Room types: Bedroom 1, Living Room, Dining Room
Bedroom 1
- Level: First
- Dimensions: 11 x 6
Dining room
- Level: First
- Dimensions: 11 x 10
Kitchen
- Level: First
- Dimensions: 13 x 8
Living room
- Level: First
- Dimensions: 15 x 10
Heating
- Other, Heat Pump, Natural Gas
Cooling
- Heat Pump
Appliances
- Included: Washer, Refrigerator, Gas Range
- Laundry: Washer Hookup, In Kitchen
Features
- None
- Flooring: Vinyl, Wood
- Basement: None
- Attic: None
- Has fireplace: No
Interior area
- Total structure area: 665
- Total interior livable area: 665 sqft
Property
Parking
- Parking features: Unpaved, Off Street
Accessibility
- Accessibility features: Accessible Approach with Ramp
Features
- Levels: One
- Patio & porch: Covered, Front Porch, Rear Porch
- Exterior features: None
- Pool features: None
- Fencing: None
- Has view: Yes
- View description: None
- Waterfront features: None
- Frontage type: See Remarks
Lot
- Size: 3,485 Square Feet
- Dimensions: 41 x 120 x 40 x 105
Details
- Parcel number: 8008 191
- Zoning: Residential
- Special conditions: Standard
Construction
Type & style
- Home type: SingleFamily
- Property subtype: Single Family Residence
Materials
- Wood Siding, Wood Frame
- Foundation: Crawl Space
- Roof: Shingle
Condition
- New construction: No
- Year built: 1920
Utilities & green energy
- Sewer: Public Sewer
- Water: Public
- Utilities for property: Natural Gas Connected, Sewer Connected, Water Connected
Green energy
- Green verification: None
Community & HOA
Community
- Subdivision: Not In Subdivision
HOA
- Has HOA: No
Location
- Region: New Bern
Financial & listing details
- Price per square foot: $90/sqft
- Tax assessed value: $33,760
- Annual tax amount: $353
- Date on market: 7/17/2026
- Cumulative days on market: 18 days
- Listing agreement: Exclusive Right To Sell
- Listing terms: Cash,Conventional
- Lease term: Month To Month
Estimated market value
Not available
Estimated sales range
Not available
$1,144/mo
Price history
| Date | Event | Price |
|---|---|---|
| 7/18/2026 | Pending sale | $60,000$90/sqft |
Source:  Hive MLS #100589852 Report a problem Hive MLS #100589852 Report a problem | ||
| 7/17/2026 | Listed for sale | $60,000$90/sqft |
Source: Hive MLS #100589852 Report a problem | ||
Public tax history
| Year | Property taxes | Tax assessment |
|---|---|---|
| 2025 | $354 | $33,760 |
| 2024 | -- | $33,760 |
| 2023 | $338 | $33,760 +28.9% |
| 2022 | -- | $26,200 |
| 2021 | $333 | $26,200 |
| 2020 | -- | $26,200 |
| 2019 | -- | $26,200 |
| 2018 | $330 +10.9% | $26,200 |
| 2017 | $298 | $26,200 -8.4% |
| 2016 | $298 +3.8% | $28,610 |
| 2015 | $287 | $28,610 |
| 2014 | $287 | $28,610 |
| 2013 | -- | $28,610 |
| 2012 | -- | $28,610 |
| 2011 | -- | $28,610 |
| 2010 | -- | $28,610 +43.7% |
| 2009 | -- | $19,910 |
| 2008 | -- | $19,910 |
| 2007 | -- | $19,910 |
| 2006 | -- | $19,910 |
| 2005 | -- | $19,910 |
| 2004 | -- | $19,910 |
| 2002 | -- | $19,910 |
Find assessor info on the county website
Monthly payment
Est. payment
Payment breakdown
Explore the cost of this home by adjusting the details. Changes won't be saved.Climate risks
Neighborhood: 28560
Nearby schools
Schools provided by the listing agent
- Elementary: Brinson
- Middle: Grover C.Fields
- High: New Bern
Source: Hive MLS. This data may not be complete. We recommend contacting the local school district to confirm school assignments for this home.

Similar homes
- $67,0003 bd1 ba916 sqft1403 Devers Circle, New Bern, NC 28560For Sale
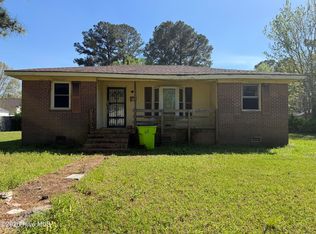
 MLS ID #100564668, Sabrina Trimble, ReMax Real Estate Center. Hive MLS
 - $72,0002 bd1 ba768 sqft409 Plum Street, New Bern, NC 28560For Sale
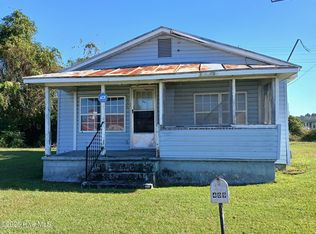 MLS ID #100537777, Heather Blankenship, COLDWELL BANKER SEA COAST ADVANTAGE. Hive MLS
 - $40,0002 bd1 ba624 sqft308 Jones Street, New Bern, NC 28562For Sale
 MLS ID #100568310, Carolyn Joyner, Keller Williams Realty Points East. Hive MLS
