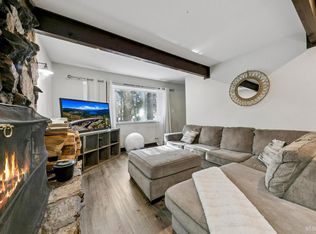
Centrally located just minutes from Lake Tahoe and Heavenly Valley ski resort, 1029-1035 Reno Avenue is a rare, turn-key seven unit offering on three separate parcels. This income producing portfolio consists of two duplexes and one triplex, giving investors a flexible mix of one bedroom and studio units in a consistently high demand rental corridor. Six out of seven units are presently vacant allowing a buyer to operate at their own discretion. All rents shown are estimates based on current rental market. Five of the seven units have been tastefully remodeled from the floors up, featuring new flooring, updated countertops and cabinets, fresh interior paint, new heaters in most units and upgraded windows for comfort and efficiency. The properties present as clean, modern, and easy to rent, minimizing near-term capital needs while appealing to quality tenants. Sitting on three individually mapped parcels, this asset offers long term exit and redevelopment options: hold as a cash flowing seven unit compound today, and down the road explore selling parcels separately or repositioning with new construction (subject to city and TRPA approvals). The in-town location allows residents close access to beaches, marinas, bike paths, restaurants and Stateline, making these units especially attractive to year round and seasonal renters alike. It may be possible to add additional ADU's to the property.Seller financing available. Seller will consider carrying a short term second position loan for a qualified buyer with a meaningful down payment and new first position financing. Terms subject to Seller approval.
For sale
Price cut: $8K (10/15)
$949,500
1029 Reno Ave, South Lake Tahoe, CA 96150
7beds
7baths
--sqft
Multi Family
Built in 1964
-- sqft lot
$942,400 Zestimate®
$--/sqft
$-- HOA
What's special
New flooringFresh interior paintUpdated countertops and cabinets
- 351 days
- 540
- 39
Zillow last checked:
Listing updated:
Listed by:
Lloyd Aronoff 530-545-0811 LloydAronoff@aol.com,
RE/MAX Gold - SLT
Source: STAOR,MLS#: 142293 Originating MLS: South Tahoe Association of Realtors
Originating MLS: South Tahoe Association of RealtorsFacts & features
Interior
Bedrooms & bathrooms
- Bedrooms: 7
- Bathrooms: 7
Heating
- Natural Gas, Wall or Space Heater
Cooling
- Other
Appliances
- Included: Gas Water Heater
Features
- 1st Unit: 1 Bed - 1 Bath, 2nd Unit: 1 Bed - 1 Bath, 3rd Unit: Studio with 1 Bath, 4th Unit: Studio with 1 Bath, 5th Unit: Studio with 1 Bath, 6th Unit: 1 Bed - 1 Bath, 7th Unit: Studio with 1 Bath
- Windows: Double Pane Windows, Vinyl Frame
- Basement: Concrete/Crawl Space
Interior area
- Total structure area: 0
Property
Parking
- Total spaces: 10
Features
- Levels: One
- Stories: 1
Lot
- Size: 0.34 Acres
Details
- Additional structures: Storage Shed
- Parcel number: 031082016000
- Zoning description: Multi-Family
- Other equipment: None
Construction
Type & style
- Home type: MultiFamily
- Property subtype: Multi Family
Materials
- Wood Frame, Wood Siding
- Roof: Composition,Shingle
Condition
- Year built: 1964
Utilities & green energy
- Electric: Master Meter-Electrc
- Gas: Master Meter-Gas
- Water: Water Meter
- Utilities for property: Natural Gas Available, Cable Connected, Phone Connected
Community & HOA
Community
- Subdivision: Tahoe Sierra 1
Location
- Region: South Lake Tahoe
Financial & listing details
- Annual tax amount: $11,900
- Date on market: 10/30/2025
- Cumulative days on market: 352 days
- Date available: 01/01/1800
- Ownership: Fee Simple
- Total actual rent: 0
Estimated market value
$942,400
$895,000 - $990,000
$2,183/mo
Price history
| Date | Event | Price |
|---|---|---|
| 10/15/2026 | Price change | $949,500-0.8% |
Source:  STAOR #142293 Report a problem STAOR #142293 Report a problem | ||
| 9/15/2026 | Price change | $957,500-0.5% |
Source: STAOR #142293 Report a problem | ||
| 8/27/2026 | Price change | $962,500-0.3% |
Source: STAOR #142293 Report a problem | ||
| 8/6/2026 | Price change | $965,000-0.3% |
Source: STAOR #142293 Report a problem | ||
| 7/18/2026 | Price change | $967,500-0.5% |
Source: STAOR #142293 Report a problem | ||
| 7/1/2026 | Price change | $972,500-0.5% |
Source: STAOR #142293 Report a problem | ||
| 6/12/2026 | Pending sale | $977,500 |
Source: STAOR #142293 Report a problem | ||
| 6/2/2026 | Price change | $977,500-1.2% |
Source: STAOR #142293 Report a problem | ||
| 5/7/2026 | Price change | $989,500-0.6% |
Source: STAOR #142293 Report a problem | ||
| 3/6/2026 | Price change | $995,000+3.8% |
Source: STAOR #142293 Report a problem | ||
| 12/15/2025 | Price change | $959,000-0.1% |
Source: STAOR #142293 Report a problem | ||
| 10/30/2025 | Listed for sale | $960,000 |
Source: STAOR #142293 Report a problem | ||
| 10/29/2025 | Listing removed | $960,000 |
Source: STAOR #141530 Report a problem | ||
| 9/26/2025 | Price change | $960,000-3.9% |
Source: STAOR #141530 Report a problem | ||
| 9/12/2025 | Price change | $999,000-7.5% |
Source: STAOR #141530 Report a problem | ||
| 6/10/2025 | Price change | $1,080,000-0.9% |
Source: STAOR #141530 Report a problem | ||
| 5/5/2025 | Listed for sale | $1,090,000+142.8% |
Source: STAOR #141530 Report a problem | ||
| 9/30/2023 | Listing removed | $449,000 |
Source: STAOR #136546 Report a problem | ||
| 6/22/2023 | Pending sale | $449,000 |
Source: STAOR #136546 Report a problem | ||
| 5/20/2023 | Price change | $449,000-10% |
Source: STAOR #136546 Report a problem | ||
| 3/22/2023 | Price change | $499,000-5.7% |
Source: STAOR #136546 Report a problem | ||
| 2/23/2023 | Price change | $529,000-3.6% |
Source: STAOR #136546 Report a problem | ||
| 2/15/2023 | Price change | $549,000-8.3% |
Source: STAOR #136546 Report a problem | ||
| 1/31/2023 | Listed for sale | $599,000 |
Source: STAOR #136546 Report a problem | ||
| 3/24/2021 | Listing removed | -- |
Source: Owner Report a problem | ||
Public tax history
Tax history is unavailable.
Monthly payment
Est. payment
Payment breakdown
Explore the cost of this home by adjusting the details. Changes won't be saved.Climate risks
Neighborhood: 96150
- $785,0002 bd2 ba851 sqft1029 Reno Ave #1, South Lake Tahoe, CA 96150Sold
- $455,8003 bd2 ba1.2k sqft1023 Reno Ave #1, South Lake Tahoe, CA 96150Off Market
- $621,400-- bd-- ba1.2k sqft1023 Reno Ave #1035, South Lake Tahoe, CA 96150Off Market
- $520,1003 bd2 ba1.2k sqft1023 Reno Ave, South Lake Tahoe, CA 96150Off Market

Similar homes
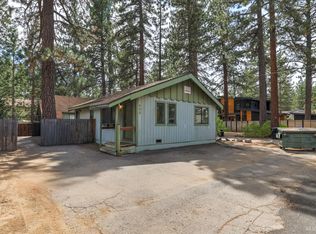
- $945,0006 bd4 ba1.9k sqft3814 Paradise Ave, South Lake Tahoe, CA 96150For Sale
 MLS ID #143479, Jill Moffett, Chase International SLT. STAOR
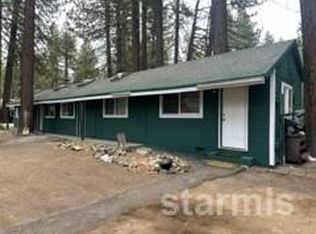
 - $885,0005 bd4 ba2.1k sqft802 Tallac Ave, South Lake Tahoe, CA 96150For Sale
 MLS ID #143452, Jarred Uppendahl, Realty World Lake Tahoe. STAOR
 - $975,0005 bd4 ba-- sqft937 3rd St, South Lake Tahoe, CA 96150For Sale
 MLS ID #143408, Thomas S Fair, NAI Tahoe Sierra. STAOR
 - $1,095,0005 bd5 ba2k sqft2032 C St, South Lake Tahoe, CA 96150For Sale
 MLS ID #143403, Lloyd Aronoff, RE/MAX Gold - SLT. STAOR
