Skip main navigation
Off market
  • $415,500

    1029 Ridgeview Dr, Orwigsburg, PA 17961

    3beds
    2,590sqft
    SingleFamily
    Built in 1992
    0.5 Acres Lot
    $415,500 Zestimate®
    $160/sqft
    $3,098 Estimated rent

    Home value

    $415,500

    $391,000 - $440,000

    $3,098/mo

    Zestimate® history
    Loading
    Loading...

    Owner options

    List your home for rent

    $3,098/mo

    Rent Zestimate®

    Find your next renter with Zillow Rental Manager. Plus, with online applications, you can quickly screen prospective tenants – for free.

    Learn more

    $3,098/mo

    Rent Zestimate®

    Refinance and save

    $2,672/mo

    Est. payment

    Refinancing to a lower rate could help reduce your monthly payments and save thousands over the life of the loan.

    See today's rates

    $2,672/mo

    Est. payment

    Explore your selling options

    Work with a Zillow partner agent

    Leverage their expertise and Zillow's premium Showcase listings to get your home seen by more buyers.

    Get started

    List with your own agent

    Get your home in front of millions of buyers by listing it on Zillow.

    Learn how to do it

    Sell it yourself

    Take full control of how buyers see your home on Zillow by listing For Sale by Owner (FSBO).

    List your home

    What's special

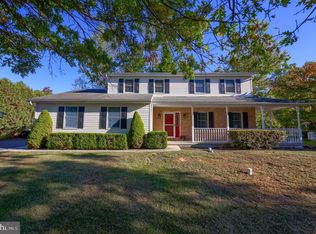
    Imagine yourself in this stately colonial on Ridgeview Drive. Beautifully maintained inside and out with many newer features. As you approach the home, your eye will be drawn to the custom brick walk leading to the front door. The open 2 story foyer is adorned by hardwood floors which lead into the kitchen, breakfast area and den. To your right find a dining area while to the left, a living room with builtin book shelves and a double sided wood burning fireplace. A stunning kitchen greets you with granite counter tops and stainless appliances. Plenty of storage will be found in the custom all wood cabinetry. The breakfast counter is a convenient feature or enjoy the spacious breakfast area. The den is perfectly situated next to the kitchen where you can enjoy the view of a crackling fire. A large walk in pantry, half bath, and laundry area are conveniently located on the first floor. Upstairs, the master bedroom will not disappoint. This spacious room has a walk in closet and well designed master bath. The master bath features 2 individual vanities, a jetted tub, and walk in tile shower. Additional attic storage can found through the walk in closet. The 2 auxiliary bedrooms share a Jack and Jill bath. Moving to the lower level, find a additional finished space that could suit multiple uses... rec room, theater room, office, workout, etc. The choice is yours! A half bath is also located in the finished area. The mechanical room houses the heat pump and hot water heater (installed in 2017) . An additional storage area also access Bilco doors for easy access to the outside. If outdoor entertaining is your "thing" or just sitting and enjoy nature, the composite deck access from the breakfast area is amazing. The roof is just 3 years old and a 6" gutter system was recently installed. The Ridgeview community is conveniently located within walking distance of downtown Orwigsburg and just minutes from Route 61 and I-78 making your commute to work or play easy.

    This property is off market, which means it's not currently listed for sale or rent on Zillow. This may be different from what's available on other websites or public sources.

    Facts & features

    Interior

    Bedrooms & bathrooms
    • Bedrooms: 3
    • Bathrooms: 4
    • Full bathrooms: 2
    • 1/2 bathrooms: 2
    Heating
    • Other, Electric
    Cooling
    • Central
    Appliances
    • Included: Dishwasher, Dryer, Microwave, Range / Oven, Refrigerator, Washer
    Features
    • Flooring: Tile, Carpet, Hardwood, Linoleum / Vinyl
    • Basement: Finished
    • Has fireplace: Yes
    Interior area
    • Total interior livable area: 2,590 sqft
    • Finished area below ground: 700

    Property

    Parking
    • Total spaces: 8
    • Parking features: Garage - Attached, Off-street
    Features
    • Exterior features: Vinyl
    • Has view: Yes
    • View description: Mountain
    Lot
    • Size: 0.50 Acres
    Details
    • Parcel number: 56090105000
    • Special conditions: Standard

    Construction

    Type & style
    • Home type: SingleFamily
    • Architectural style: Traditional
    Condition
    • Year built: 1992

    Community & neighborhood

    Location
    • Region: Orwigsburg
    • Municipality: ORWIGSBURG BORO

    Other

    Other facts
    • FireplaceYN: true
    • GarageYN: true
    • AttachedGarageYN: true
    • HeatingYN: true
    • CoolingYN: true
    • StructureType: Detached
    • ConstructionMaterials: Vinyl Siding
    • StoriesTotal: 2
    • ArchitecturalStyle: Traditional
    • OpenParkingSpaces: 6
    • SpecialListingConditions: Standard
    • ParkingFeatures: Driveway, Attached Garage, Garage Door Opener
    • CoveredSpaces: 2
    • Cooling: Central Air
    • BelowGradeFinishedArea: 700
    • Heating: Heat Pump - Electric BackUp
    • Basement: Y
    • MlsStatus: Active
    • Municipality: ORWIGSBURG BORO

    Price history

    DateEventPrice
    7/20/2020Sold$289,900$112/sqft
    Source: Public Record Report a problem
    6/6/2020Pending sale$289,900$112/sqft
    Source: BHHS Homesale Realty - Schuylkill Haven #PASK130770 Report a problem
    6/5/2020Listed for sale$289,900$112/sqft
    Source: BHHS Homesale Realty - Schuylkill Haven #PASK130770 Report a problem
    6/5/2020Pending sale$289,900$112/sqft
    Source: BHHS Homesale Realty - Schuylkill Haven #PASK130770 Report a problem
    5/29/2020Listed for sale$289,900+11.9%$112/sqft
    Source: BHHS Homesale Realty - Schuylkill Haven #PASK130770 Report a problem
    1/4/2008Sold$259,000+1%$100/sqft
    Source: Public Record Report a problem
    4/22/2005Sold$256,500$99/sqft
    Source: Public Record Report a problem

    Public tax history

    YearProperty taxesTax assessment
    2023$6,734 -0.9%$96,600
    2022$6,791 +3.2%$96,600
    2021$6,582 +0.6%$96,600
    2020$6,544 +155.8%$96,600
    2019$2,558 -57%$96,600
    2018$5,954 $96,600
    2017-- $96,600
    2015-- $96,600
    2011-- $96,600
    2010-- $96,600
    2009-- $96,600 +8.7%
    2007-- $88,900
    2004-- $88,900

    Find assessor info on the county website

    Neighborhood: 17961

    Nearby schools

    GreatSchools rating
    Schools provided by the listing agent
    • District: BLUE MOUNTAIN

    Source: The MLS. This data may not be complete. We recommend contacting the local school district to confirm school assignments for this home.

    Get pre-qualified for a loan
    At Zillow Home Loans, we can pre-qualify you in as little as 5 minutes with no impact to your credit score.

    An equal housing lender. NMLS #10287.

    Sell for more on Zillow
    Get a Zillow Showcase℠ listing at no additional cost and you could sell for .
    $415,500
    2% more
    +$8,310
    With Zillow Showcase(estimated)
    $423,810