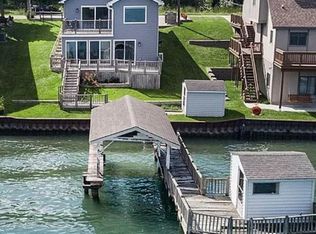
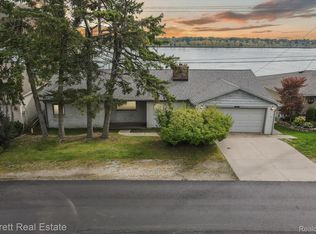
Discover the epitome of waterfront living in this contemporary masterpiece nestled along the picturesque shores of the St. Clair River. Boasting breathtaking views, modern amenities, and unparalleled access to the water, this home offers a lifestyle of luxury and tranquility. Step into your personal paradise with this 3-bedroom, 2.5-bathroom home spanning over 2,800 square feet of living space, featuring a walkout basement and two exterior balcony decks. The main level welcomes you with gleaming hardwood floors, showcasing a spacious kitchen adorned with two-tone cabinets, granite counters, and a kitchen island with barstool seating, perfect for entertaining guests. The expansive great room boasts vaulted ceilings, a large ceiling beam adding character, and a wall of windows that frame stunning views of the St. Clair River, where you are sure to catch daily views of cruise ships and freighters. Retreat to the master suite located on the entry level, offering privacy and comfort with a spacious ensuite bath. The lower level features two additional bedrooms, a jack and jill bath, a living room, and ample storage space, providing versatility and convenience for everyday living. Enjoy the ultimate waterfront lifestyle with direct access to the St. Clair River from your own dock and boat hoist, offering endless opportunities for boating, fishing, and recreation. The kitchen was tastefully renovated in 2021, enhancing its functionality and aesthetic appeal. New flooring adds a fresh and contemporary touch to the interior spaces, elevating the overall ambiance of the home. Situated just five minutes from I-94, with easy access to downtown Port Huron, I-69, and downtown Marine City, this home offers convenience and connectivity to nearby amenities, including schools, restaurants, and shopping centers. Enjoy leisurely rounds of golf at Riverview Golf Course and St. Clair Golf Club, or explore the scenic beauty of Greig Park and Chrysler Beach and Riverwalk, all just a short drive away. Whether you're a family seeking a waterfront oasis, retirees looking to embrace the beauty of riverfront living, or anyone who appreciates the allure of life on the water, this home offers the perfect blend of luxury, comfort, and natural beauty...not to mention a sunrise to die for! Schedule a private viewing today and experience the ultimate in waterfront living in St. Clair!
Sold for $515,000
Zillow last checked:
Listing updated:
Bought with:
Eric R Jurmo, 6501347983
KW Platinum
Source: MiRealSource,MLS#: 50138884 Originating MLS: MiRealSource
Originating MLS: MiRealSourcePrice history
| Date | Event | Price |
|---|---|---|
| 5/10/2024 | Sold | $515,000+7.3%$179/sqft |
Source:  MiRealSource #50138884 Report a problem MiRealSource #50138884 Report a problem | ||
| 4/22/2024 | Pending sale | $480,000$167/sqft |
Source: MiRealSource #50138884 Report a problem | ||
| 4/19/2024 | Listed for sale | $480,000+29.7%$167/sqft |
Source: MiRealSource #50138884 Report a problem | ||
| 3/3/2021 | Sold | $370,000-7.5%$128/sqft |
Source: Public Record Report a problem | ||
| 1/26/2021 | Pending sale | $399,900$139/sqft |
Source: MiRealSource #40134618 Report a problem | ||
| 1/4/2021 | Listed for sale | $399,900$139/sqft |
Source: MiRealSource #40134618 Report a problem | ||
Get a cash offer in 3 minutes
Find out how much your home could sell for in as little as 3 minutes with a no-obligation cash offer.
Estimated market value
$564,400
