Skip main navigation
Closed
  • $529,755

    1029 Riverview Run Lot 35, Madison, TN 37115

    5beds
    2,349sqft
    Single Family Residence, Residential
    Built in 2026
    10,018 Square Feet Lot
    $528,100 Zestimate®
    $226/sqft
    $2,565 Estimated rent

    Home value

    $528,100

    $502,000 - $555,000

    $2,565/mo

    Zestimate® history
    Loading
    Loading...

    Owner options

    List your home for rent

    $2,565/mo

    Rent Zestimate®

    Find your next renter with Zillow Rental Manager. Plus, with online applications, you can quickly screen prospective tenants – for free.

    Learn more

    $2,565/mo

    Rent Zestimate®

    Refinance and save

    $3,378/mo

    Est. payment

    Refinancing to a lower rate could help reduce your monthly payments and save thousands over the life of the loan.

    See today's rates

    $3,378/mo

    Est. payment

    Explore your selling options

    Work with a Zillow partner agent

    Leverage their expertise and Zillow's premium Showcase listings to get your home seen by more buyers.

    Get started

    List with your own agent

    Get your home in front of millions of buyers by listing it on Zillow.

    Learn how to do it

    Sell it yourself

    Take full control of how buyers see your home on Zillow by listing For Sale by Owner (FSBO).

    List your home

    What's special

    Three secondary bedroomsOpen-concept kitchenBright polished finishElevated finishesArabian nights granite countertopsGraphite bathroom cabinetryOak stair treads
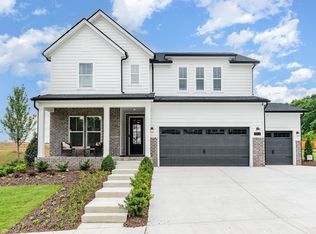
    Move-in ready! Just as every Patterson Company home is thoughtfully designed for the way you live, the Powell plan brings together intentional design, elevated finishes, and everyday comfort in a beautifully balanced 5-bedroom, 3-bath layout spanning 2,349 sq. ft. The heart of the home is the open-concept kitchen, featuring Arabian Nights granite countertops and "Sugar" shaker cabinetry for a bright, polished finish. The kitchen flows seamlessly into the dining area and great room, creating an inviting space for everyday living and entertaining. A fifth bedroom and full bathroom on the main level replace the traditional study or flex room, offering added versatility for guests, multigenerational living, or a private home office. Upstairs, a spacious loft provides additional living space alongside the primary suite and three secondary bedrooms. Graphite bathroom cabinetry adds rich contrast to the home’s thoughtfully selected finishes, while oak stair treads bring warmth and character to the staircase. A covered rear patio extends the living space outdoors and offers a comfortable place to relax or entertain, while the two-car garage adds everyday convenience. This is Patterson Company craftsmanship at its finest, intentional, personalized, and ready to welcome you home. Photo of exterior is of actual home, others shown are of a similar home featuring the same floor plan and may not reflect the exact finishes of this property. Incentives and pricing are subject to change. Please see the on-site agent for details. The Riverview community offers 45 homesites along the Cumberland River with a private walking path and playground and is just minutes from I-65, Old Hickory Lake and downtown Nashville. Photos shown are of a similar plan. Incentives and pricing subject to change; please see on-site agent for details.

    Zillow last checked:

    Listing updated:

    Listed by:

    Jazzlyn J Heath 615-472-1317,

    Patterson Company, LLC,

    Christy McAfee 615-504-6963,

    Patterson Company, LLC

    Bought with:

    Brian Settle, 358325

    Atlas Real Estate & Auction Services

    Source: RealTracs MLS as distributed by MLS GRID,MLS#: 3279126MLS Logo

    Facts & features

    Interior

    Bedrooms & bathrooms
    • Bedrooms: 5
    • Bathrooms: 3
    • Full bathrooms: 3
    • Main level bedrooms: 1
    Bedroom 1
    • Features: Suite
    • Level: Suite
    • Area: 289 Square Feet
    • Dimensions: 17x17
    Bedroom 2
    • Area: 132 Square Feet
    • Dimensions: 11x12
    Bedroom 3
    • Area: 132 Square Feet
    • Dimensions: 11x12
    Bedroom 4
    • Area: 132 Square Feet
    • Dimensions: 12x11
    Primary bathroom
    • Features: Double Vanity
    • Level: Double Vanity
    Kitchen
    • Area: 143 Square Feet
    • Dimensions: 11x13
    Living room
    • Features: Great Room
    • Level: Great Room
    • Area: 272 Square Feet
    • Dimensions: 17x16
    Other
    • Features: Breakfast Room
    • Level: Breakfast Room
    • Area: 108 Square Feet
    • Dimensions: 9x12
    Other
    • Features: Bedroom 5
    • Level: Bedroom 5
    • Area: 100 Square Feet
    • Dimensions: 10x10
    Recreation room
    • Features: Second Floor
    • Level: Second Floor
    • Area: 143 Square Feet
    • Dimensions: 11x13
    Heating
    • Central, Electric
    Cooling
    • Central Air, Electric
    Appliances
    • Included: Electric Oven, Electric Range, Dishwasher, Disposal, Microwave
    • Laundry: Electric Dryer Hookup, Washer Hookup
    Features
    • Open Floorplan, Pantry, Smart Thermostat, Walk-In Closet(s), Kitchen Island
    • Flooring: Carpet, Laminate, Tile
    • Basement: None
    Interior area
    • Total structure area: 2,349
    • Total interior livable area: 2,349 sqft
    • Finished area above ground: 2,349

    Property

    Parking
    • Total spaces: 2
    • Parking features: Garage Faces Front
    • Attached garage spaces: 2
    Features
    • Levels: Two
    • Stories: 2
    • Patio & porch: Patio, Covered
    Lot
    • Size: 10,018 Square Feet
    Details
    • Special conditions: Standard

    Construction

    Type & style
    • Home type: SingleFamily
    • Property subtype: Single Family Residence, Residential
    Materials
    • Hardboard Siding, Brick
    • Roof: Shingle
    Condition
    • New construction: Yes
    • Year built: 2026

    Utilities & green energy

    • Sewer: Public Sewer
    • Water: Public
    • Utilities for property: Electricity Available, Water Available, Underground Utilities
    Green energy
    • Energy efficient items: Thermostat

    Community & HOA

    Community
    • Security: Carbon Monoxide Detector(s), Smoke Detector(s)
    • Subdivision: Riverview
    HOA
    • Has HOA: Yes
    • Amenities included: Playground, Sidewalks, Underground Utilities
    • HOA fee: $70 monthly
    • Second HOA fee: $400 one time
    Location
    • Region: Madison

    Financial & listing details

    • Price per square foot: $226/sqft
    • Annual tax amount: $3,600
    • Date on market: 7/14/2026
    • Electric utility on property: Yes

    Price history

    DateEventPrice
    9/16/2026Sold$529,755$226/sqft
    Source: RealTracs MLS as distributed by MLS GRID #3279126 Report a problem
    8/5/2026Contingent$529,755$226/sqft
    Source: RealTracs MLS as distributed by MLS GRID #3279126 Report a problem
    7/14/2026Listed for sale$529,755$226/sqft
    Source: RealTracs MLS as distributed by MLS GRID #3279126 Report a problem

    Public tax history

    Tax history is unavailable.

    Neighborhood: 37115

    Nearby schools

    GreatSchools rating
    Schools provided by the listing agent
    • Elementary: Gateway Elementary
    • Middle: Goodlettsville Middle
    • High: Hunters Lane Comp High School

    Source: RealTracs MLS as distributed by MLS GRID. This data may not be complete. We recommend contacting the local school district to confirm school assignments for this home.

    Get a cash offer in 3 minutes
    Find out how much your home could sell for in as little as 3 minutes with a no-obligation cash offer.
    Estimated market value
    $528,100
    Get a cash offer in 3 minutes
    Find out how much your home could sell for in as little as 3 minutes with a no-obligation cash offer.
    Estimated market value
    $528,100