55+ Active Adult Lifestyle, "The Jennings" one level living, 3 bedrooms 2 bath and Move in Ready! complete with stainless appliances, smart home features, gas appliances and modern flow for entertaining! This new development is gated, and will feature an amenities center, pickleball, tennis, community garden, walking trails, resort style pool, fitness studio, gym, activities lifestyle director, just a few miles from the historic downtown! Bring the golf cart and enjoy the golf cart paths taking in gorgeous creekside views. GPS 3024 Frankford Cove for the model home!
Closed
$359,517
1029 Royal Gorge Ct, Gallatin, TN 37066
3beds
1,550sqft
Single Family Residence, Residential
Built in 2023
-- sqft lot
$361,800 Zestimate®
$232/sqft
$2,285 Estimated rent
Home value
$361,800
$344,000 - $380,000
$2,285/mo
Zestimate® history
Owner options
List your home for rent
$2,285/mo
Rent Zestimate®
Find your next renter with Zillow Rental Manager. Plus, with online applications, you can quickly screen prospective tenants – for free.
$2,285/mo
Rent Zestimate®
Refinance and save
$2,317/mo
Est. payment
Refinancing to a lower rate could help reduce your monthly payments and save thousands over the life of the loan.
$2,317/mo
Est. payment
Explore your selling options
Work with a Zillow partner agent
Leverage their expertise and Zillow's premium Showcase listings to get your home seen by more buyers.
Get startedList with your own agent
Get your home in front of millions of buyers by listing it on Zillow.
Learn how to do itSell it yourself
Take full control of how buyers see your home on Zillow by listing For Sale by Owner (FSBO).
List your homeWhat's special
Zillow last checked:
Listing updated:
Listed by:
Tammy Chambers 615-830-7423,
D.R. Horton
Bought with:
Kris Thomson, 313806
Crye-Leike, Inc., REALTORS
Source: RealTracs MLS as distributed by MLS GRID,MLS#: 2747886
Facts & features
Interior
Bedrooms & bathrooms
- Bedrooms: 3
- Bathrooms: 2
- Full bathrooms: 2
- Main level bedrooms: 3
Bedroom 1
- Area: 210 Square Feet
- Dimensions: 15x14
Bedroom 2
- Area: 132 Square Feet
- Dimensions: 11x12
Bedroom 3
- Area: 132 Square Feet
- Dimensions: 11x12
Kitchen
- Area: 143 Square Feet
- Dimensions: 13x11
Living room
- Area: 140 Square Feet
- Dimensions: 14x10
Heating
- Furnace, Natural Gas
Cooling
- Central Air
Appliances
- Included: Dishwasher, Disposal, Microwave, Cooktop
Features
- Flooring: Laminate, Tile
- Basement: Other
- Has fireplace: No
Interior area
- Total structure area: 1,550
- Total interior livable area: 1,550 sqft
- Finished area above ground: 1,550
Property
Parking
- Total spaces: 4
- Parking features: Attached, Concrete, Driveway
- Attached garage spaces: 2
- Uncovered spaces: 2
Features
- Levels: One
- Stories: 1
- Patio & porch: Patio, Covered
- Pool features: Association
Details
- Parcel number: 113GF03300000
- Special conditions: Standard
Construction
Type & style
- Home type: SingleFamily
- Architectural style: Cottage
- Property subtype: Single Family Residence, Residential
Materials
- Fiber Cement, Stone
Condition
- New construction: Yes
- Year built: 2023
Utilities & green energy
- Sewer: Public Sewer
- Water: Public
- Utilities for property: Water Available
Green energy
- Energy efficient items: Water Heater
Community & HOA
Community
- Security: Smoke Detector(s)
- Senior community: Yes
- Subdivision: Nexus South
HOA
- Has HOA: Yes
- Amenities included: Fifty Five and Up Community, Fitness Center, Gated, Pool, Tennis Court(s), Trail(s)
- Services included: Maintenance Grounds, Internet
- HOA fee: $214 monthly
Location
- Region: Gallatin
Financial & listing details
- Price per square foot: $232/sqft
- Tax assessed value: $384,700
- Annual tax amount: $1,876
- Date on market: 10/14/2024
Price history
| Date | Event | Price |
|---|---|---|
| 11/19/2024 | Sold | $359,517-1.5%$232/sqft |
Source:  RealTracs MLS as distributed by MLS GRID #2747886 Report a problem RealTracs MLS as distributed by MLS GRID #2747886 Report a problem | ||
| 10/14/2024 | Pending sale | $364,900$235/sqft |
Source: RealTracs MLS as distributed by MLS GRID #2747886 Report a problem | ||
| 9/15/2024 | Listing removed | $364,900$235/sqft |
Source: RealTracs MLS as distributed by MLS GRID #2700149 Report a problem | ||
| 9/4/2024 | Listed for sale | $364,900$235/sqft |
Source: RealTracs MLS as distributed by MLS GRID #2700149 Report a problem | ||
Public tax history
| Year | Property taxes | Tax assessment |
|---|---|---|
| 2025 | $1,876 +449.6% | $96,175 +449.6% |
| 2024 | $341 | $17,500 |
Find assessor info on the county website
Neighborhood: 37066
Nearby homes
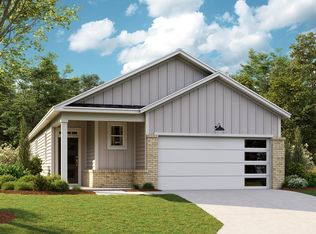
- $354,9903 bd2 ba1.5k sqft1007 Royal Gorge Private Ct, Gallatin, TN 37066Sold
- $403,9253 bd2 ba1.5k sqft1109 Stoney Brook Pvt Bnd, Gallatin, TN 37066Sold
- $354,9903 bd2 ba1.5k sqft1010 Royal George Ct, Gallatin, TN 37066Sold
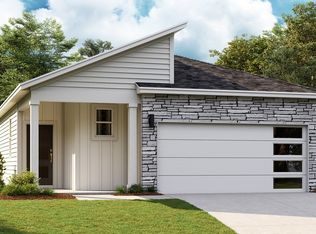
- $379,9903 bd2 ba1.5k sqft1020 Royal George Ct, Gallatin, TN 37066Sold
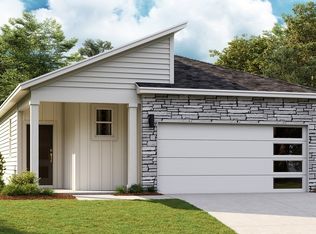
- $380,9503 bd2 ba1.5k sqft1040 Royal Gorge Private Ct, Gallatin, TN 37066Sold
- $359,9903 bd2 ba1.5k sqft1024 Royal George Ct, Gallatin, TN 37066Sold
- $402,4903 bd2 ba1.5k sqft1048 Royal Gorge Ct, Gallatin, TN 37066Sold
- $353,8953 bd2 ba1.5k sqft1021 Royal Gorge Ct, Gallatin, TN 37066Sold
Nearby schools
GreatSchools rating
- 8/10Howard Elementary SchoolGrades: PK-5Distance: 1.3 mi
- 4/10Joe Shafer Middle SchoolGrades: 6-8Distance: 1.8 mi
- 5/10Gallatin Senior High SchoolGrades: 9-12Distance: 1.9 mi
Schools provided by the listing agent
- Elementary: Howard Elementary
- Middle: Joe Shafer Middle School
- High: Gallatin Senior High School
Source: RealTracs MLS as distributed by MLS GRID. This data may not be complete. We recommend contacting the local school district to confirm school assignments for this home.
Get a cash offer in 3 minutes
Find out how much your home could sell for in as little as 3 minutes with a no-obligation cash offer.
Estimated market value
$361,800
Get a cash offer in 3 minutes
Find out how much your home could sell for in as little as 3 minutes with a no-obligation cash offer.
Estimated market value
$361,800
- Tennessee
- Sumner County
- Gallatin
- 37066
- 1029 Royal Gorge Ct
Nearby cities
Nearby zip codes
Other Gallatin Topics
