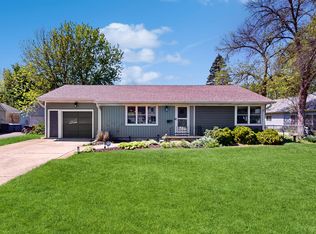
Stunning custom-built luxury home by Parkwest Design! Offering timeless design paired with modern functionality and refined craftsmanship throughout, built by a local luxury custom builder. This thoughtfully designed 5-bedroom, 5-bath home, first and second floor primary suites, and a den/workroom that may be converted into a 6th bedroom. Offering approximately 3,082 square feet above grade plus 1,037 finished square feet in the basement (4,119 total finished square feet) and features 3 1/4" hardwood flooring throughout the first and second levels, a custom staircase with hardwood treads, wood railing, and metal balusters, oversized baseboards, crown molding throughout the first floor, and wainscoting with chair rail. The chef-inspired gourmet kitchen showcases custom 42" cabinetry with coved crown molding, a super-sized island with overhead pendant lighting, quartz or granite countertops, a stainless steel undermount sink, hand-crafted custom backsplash, custom hood, under-cabinet lighting, beverage station with refrigerator, and a high-end stainless steel appliance package including a warming drawer and 5' wide refrigerator/freezer, flowing seamlessly into the open-concept family and dining areas-ideal for entertaining. The main level offers a private en-suite primary bedroom with tray ceiling and a luxury tiled shower featuring a handheld sprayer, body jets, steam option, and glass enclosure. An additional first-floor full bath with tub, along with the flexible office or bedroom with custom paneling, makes this floor plan especially functional. Adjustable LED recessed lighting throughout the first floor, custom solid door options with high-end hardware, and custom French doors provide walk-out access from both the kitchen and primary suite to a patio with optional pergola, leading to the beautiful oversized backyard haven. The second floor includes four generously sized bedrooms, including a second primary suite with skylights and an optional vaulted ceiling and private bath, a Jack-and-Jill bath option with walk-in shower or tub, second-floor laundry, recessed lighting, and ceiling fan options. The basement features luxury LVP flooring with baseboards, a full bathroom with custom shower, and optional basement laundry. Additional highlights include a high-efficiency furnace, a hot water recirculating line throughout, ENERGY STAR windows with custom wood sills and trim, James Hardie siding with trim, aluminum soffits and fascia, oversized gutters and downspouts, low-voltage exterior soffit lighting, a covered front porch with bead-board ceiling, recessed lighting, and custom columns, and a 2 1/2-car garage with an 18' wide by 8' high door opening, drywalled interior, and pull-down attic staircase, with optional data/fiber package and central vacuum. With 3,082 square feet above grade plus 1,037 finished square feet in the basement, offering 4,119 square feet of luxury living. This is an exceptional opportunity to create a truly personalized dream home in one of St. Charles' most desirable locations!
Closed
Zillow last checked:
Listing updated:
Bought with:
Matthew Kombrink, GRI,SFR
One Source Realty
Nicholas Kein, ABR,SRES
One Source Realty
Source: MRED as distributed by MLS GRID,MLS#: 12537852
Price history
| Date | Event | Price |
|---|---|---|
| 8/17/2026 | Sold | $1,156,900+5.2%$375/sqft |
Source:  MRED as distributed by MLS GRID #12537852 Report a problem MRED as distributed by MLS GRID #12537852 Report a problem | ||
| 8/1/2026 | Contingent | $1,100,000$357/sqft |
Source: MRED as distributed by MLS GRID #12537852 Report a problem | ||
| 8/1/2026 | Listed for sale | $1,100,000+248%$357/sqft |
Source: MRED as distributed by MLS GRID #12537852 Report a problem | ||
| 6/17/2025 | Sold | $316,108+32.8%$103/sqft |
Source: MRED as distributed by MLS GRID #12362283 Report a problem | ||
| 5/20/2025 | Contingent | $238,108$77/sqft |
Source: MRED as distributed by MLS GRID #12362283 Report a problem | ||
| 5/15/2025 | Listed for sale | $238,108$77/sqft |
Source: MRED as distributed by MLS GRID #12362283 Report a problem | ||
Get a cash offer in 3 minutes
Find out how much your home could sell for in as little as 3 minutes with a no-obligation cash offer.
Estimated market value
$1,161,900
