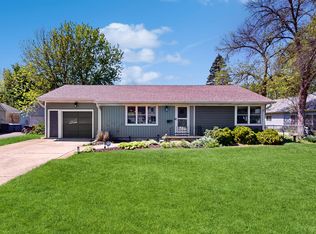
This charming ranch home nestled between the downtowns of St. Charles and Geneva offers 2 bedrooms, 1 full bath, full basement and 1-car garage with a long driveway to park multiple vehicles. Step inside an open living room with large picture window. Galley kitchen with ample cabinets and counterspace and a separate dining room is steps away. 2 bedrooms and a shared hall bath with shower over tub combo completes the main floor. A full basement with family room, rec room, storage area and rough-in plumbing is ready for your finishing touches. Enjoy the great outdoors on the back patio or in the abundant greenspace of the backyard. Being sold AS-IS and no requests.
Closed
$316,108
1029 S 5th St, St Charles, IL 60174
2beds
1,008sqft
Single Family Residence
Built in 1951
10,018.8 Square Feet Lot
$1,089,600 Zestimate®
$314/sqft
$4,892 Estimated rent
Home value
$1,089,600
$1.04M - $1.14M
$4,892/mo
Zestimate® history
Owner options
List your home for rent
$4,892/mo
Rent Zestimate®
Find your next renter with Zillow Rental Manager. Plus, with online applications, you can quickly screen prospective tenants – for free.
$4,892/mo
Rent Zestimate®
Refinance and save
$2,266/mo
Est. payment
Refinancing to a lower rate could help reduce your monthly payments and save thousands over the life of the loan.
$2,266/mo
Est. payment
Explore your selling options
Work with a Zillow partner agent
Leverage their expertise and Zillow's premium Showcase listings to get your home seen by more buyers.
Get startedList with your own agent
Get your home in front of millions of buyers by listing it on Zillow.
Learn how to do itSell it yourself
Take full control of how buyers see your home on Zillow by listing For Sale by Owner (FSBO).
List your homeWhat's special
Shared hall bathLong drivewayFamily roomAmple cabinets and counterspaceLarge picture windowStorage areaGalley kitchen
Zillow last checked:
Listing updated:
Listing courtesy of:
Katie Fish 847-560-3474,
Keller Williams Inspire - Geneva
Bought with:
Neveen Michael
Keller Williams Infinity
Source: MRED as distributed by MLS GRID,MLS#: 12362283
Facts & features
Interior
Bedrooms & bathrooms
- Bedrooms: 2
- Bathrooms: 1
- Full bathrooms: 1
Primary bedroom
- Features: Flooring (Carpet)
- Level: Main
- Area: 121 Square Feet
- Dimensions: 11X11
Bedroom 2
- Features: Flooring (Carpet)
- Level: Main
- Area: 120 Square Feet
- Dimensions: 12X10
Dining room
- Features: Flooring (Carpet)
- Level: Main
- Area: 90 Square Feet
- Dimensions: 10X9
Family room
- Features: Flooring (Carpet)
- Level: Basement
- Area: 336 Square Feet
- Dimensions: 21X16
Kitchen
- Features: Kitchen (Eating Area-Table Space), Flooring (Vinyl)
- Level: Main
- Area: 126 Square Feet
- Dimensions: 18X7
Laundry
- Features: Flooring (Other)
- Level: Basement
- Area: 45 Square Feet
- Dimensions: 9X5
Living room
- Features: Flooring (Carpet)
- Level: Main
- Area: 286 Square Feet
- Dimensions: 22X13
Recreation room
- Features: Flooring (Other)
- Level: Basement
- Area: 208 Square Feet
- Dimensions: 16X13
Storage
- Features: Flooring (Other)
- Level: Basement
- Area: 216 Square Feet
- Dimensions: 24X9
Heating
- Natural Gas, Forced Air
Cooling
- Central Air
Appliances
- Included: Range, Refrigerator, Washer, Dryer, Water Softener Owned
Features
- 1st Floor Bedroom, 1st Floor Full Bath, Built-in Features
- Flooring: Carpet
- Basement: Partially Finished,Full
Interior area
- Total structure area: 0
- Total interior livable area: 1,008 sqft
Property
Parking
- Total spaces: 1
- Parking features: Concrete, On Site, Garage Owned, Detached, Garage
- Garage spaces: 1
Accessibility
- Accessibility features: No Disability Access
Features
- Stories: 1
- Patio & porch: Patio
Lot
- Size: 10,018 sqft
- Dimensions: 76X139X75X139
Details
- Additional structures: Shed(s)
- Parcel number: 0934306011
- Special conditions: None
- Other equipment: Water-Softener Owned, Ceiling Fan(s)
Construction
Type & style
- Home type: SingleFamily
- Architectural style: Ranch
- Property subtype: Single Family Residence
Materials
- Aluminum Siding
- Foundation: Concrete Perimeter
- Roof: Asphalt
Condition
- New construction: No
- Year built: 1951
Utilities & green energy
- Sewer: Public Sewer
- Water: Public
Community & neighborhood
Community
- Community features: Curbs, Sidewalks, Street Lights, Street Paved
Location
- Region: St Charles
- Subdivision: Sunset Views
HOA & financial
HOA
- Services included: None
Other
Other facts
- Listing terms: Cash
- Ownership: Fee Simple
Price history
| Date | Event | Price |
|---|---|---|
| 6/17/2025 | Sold | $316,108+32.8%$314/sqft |
Source:  MRED as distributed by MLS GRID #12362283 Report a problem MRED as distributed by MLS GRID #12362283 Report a problem | ||
| 5/20/2025 | Contingent | $238,108$236/sqft |
Source: MRED as distributed by MLS GRID #12362283 Report a problem | ||
| 5/15/2025 | Listed for sale | $238,108$236/sqft |
Source: MRED as distributed by MLS GRID #12362283 Report a problem | ||
Public tax history
| Year | Property taxes | Tax assessment |
|---|---|---|
| 2024 | $5,494 +6.3% | $90,007 +11.7% |
| 2023 | $5,167 -2.9% | $80,557 +4.7% |
| 2022 | $5,322 +4.7% | $76,911 +4.9% |
| 2021 | $5,082 +1.3% | $73,311 +1.9% |
| 2020 | $5,016 +2.1% | $71,944 +2% |
| 2019 | $4,912 +7% | $70,520 +6.3% |
| 2018 | $4,592 +3.2% | $66,364 +3.5% |
| 2017 | $4,449 -21.3% | $64,095 +3.6% |
| 2016 | $5,649 | $61,844 +5.2% |
| 2015 | -- | $58,808 +4.6% |
| 2014 | -- | $56,235 -1.3% |
| 2013 | -- | $56,966 -6% |
| 2012 | -- | $60,600 -5.6% |
| 2011 | -- | $64,172 -4.3% |
| 2010 | -- | $67,044 -5.3% |
| 2009 | -- | $70,770 -3.5% |
| 2008 | -- | $73,323 +3% |
| 2007 | -- | $71,183 +5.5% |
| 2006 | -- | $67,450 +11.7% |
| 2005 | -- | $60,369 +5.8% |
| 2004 | -- | $57,079 +4.1% |
| 2003 | -- | $54,842 +7.7% |
| 2002 | -- | $50,933 +4.9% |
| 2001 | -- | $48,560 +7.1% |
| 2000 | -- | $45,330 |
Find assessor info on the county website
Neighborhood: 60174
Nearby schools
GreatSchools rating
- 9/10Davis Primary SchoolGrades: K-5Distance: 0.2 mi
- 7/10Thompson Middle SchoolGrades: 6-8Distance: 0.6 mi
- 7/10St Charles East High SchoolGrades: 9-12Distance: 2.6 mi
Schools provided by the listing agent
- Elementary: Davis Elementary School
- Middle: Thompson Middle School
- High: St Charles East High School
- District: 303
Source: MRED as distributed by MLS GRID. This data may not be complete. We recommend contacting the local school district to confirm school assignments for this home.
Get a cash offer in 3 minutes
Find out how much your home could sell for in as little as 3 minutes with a no-obligation cash offer.
Estimated market value
$1,089,600
Get a cash offer in 3 minutes
Find out how much your home could sell for in as little as 3 minutes with a no-obligation cash offer.
Estimated market value
$1,089,600
- Illinois
- Kane County
- Saint Charles
- 60174
- 1029 S 5th St
Nearby cities
Nearby neighborhoods
Nearby zip codes
Other Saint Charles Topics
