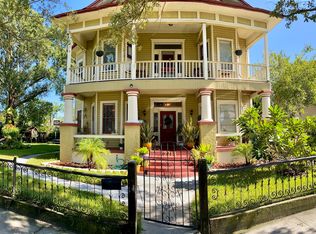
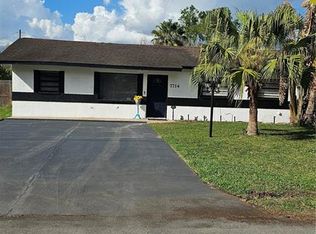
Enjoy the benefits of a beautiful new home without the commitment of buying one! Located on a quiet street, this spacious NEW CONSTRUCTION is open, bright and ready for it's FIRST tenants! This open floor concept home is equipped with rectified porcelain tile floors, 42" solid wood shaker cabinets, beautiful granite countertops throughout, brand new stainless steel appliances, modern fixtures, 14 foot vaulted ceilings with ceiling fans in every bedroom and in the living room! One of the bedrooms has a built-in closet and the other has a walk-in closet. The Primary bedroom has a large walk-in closet & an elegant tray ceiling. The back and side yard is plenty big enough to play! Take a look at the rental of your dreams today!
House for rent
$3,200/moFees may apply
1029 S 66th St, Tampa, FL 33619
3beds
1,920sqft
Price may not include required fees and charges. Learn more|
Singlefamily
Available now
No pets
Air conditioner, central air
In unit laundry
2 Attached garage spaces parking
Central, wood
What's special
Modern fixturesBeautiful granite countertops throughoutOpen floor conceptElegant tray ceilingRectified porcelain tile floorsLarge walk-in closetWalk-in closet
- 2 days |
- -- |
- -- |
Zillow last checked:
Listing updated:
Travel times

Let’s turn your rent into credit progress
Build credit history with every on-time payment and get credit for the payment you’re already making.
Facts & features
Interior
Bedrooms & bathrooms
- Bedrooms: 3
- Bathrooms: 2
- Full bathrooms: 2
Heating
- Central, Wood
Cooling
- Air Conditioner, Central Air
Appliances
- Included: Convection Oven, Dishwasher, Dryer, Microwave Oven, Refrigerator, Washer
- Laundry: In Unit, Laundry Room
Features
- Ceiling Fan(s), Ceiling Fan(s), Crown Molding, High Ceilings, Kitchen/Family Room Combo, Living Room/Dining Room Combo, Open Floorplan, Primary Bedroom Main Floor, Solid Wood Cabinets, Stone Counters, Thermostat, Tray Ceiling(s), Vaulted Ceiling(s), Walk In Closet, Walk-In Closet(s)
Interior area
- Total interior livable area: 1,920 sqft
Video & virtual tour
Property
Parking
- Total spaces: 2
- Parking features: Attached, Garage
- Has attached garage: Yes
- Details: Contact manager
Features
- Stories: 1
- Exterior features: Kitchen/Family Room Combo, Living Room/Dining Room Combo, Primary Bedroom Main Floor, Thermostat, Walk In Closet, Walk-In Closet(s)
Details
- Additional structures: Garage(s)
- Parcel number: 1929231ON000000000670U
Construction
Type & style
- Home type: SingleFamily
- Property subtype: SingleFamily
Condition
- Year built: 2026
Community & HOA
HOA
- Amenities included: Taxes
Location
- Region: Tampa
Financial & listing details
- Lease term: Contact For Details
Nearby apartments for rent


Price history
| Date | Event | Price |
|---|---|---|
| 9/5/2026 | Listed for rent | $3,200$2/sqft |
Source: Stellar MLS #TB8544245 Report a problem | ||
| 5/3/2024 | Sold | $99,000-1%$52/sqft |
Source: Public Record Report a problem | ||
| 9/6/2021 | Listing removed | -- |
Source: Owner Report a problem | ||
| 7/23/2021 | Listed for sale | $100,000+61.3%$52/sqft |
Source: Owner Report a problem | ||
| 10/5/2020 | Sold | $62,000-6%$32/sqft |
Source: Stellar MLS #T3266049 Report a problem | ||
| 9/21/2020 | Pending sale | $65,990$34/sqft |
Source: FLORIDA'S 1ST CHOICE RLTY LLC #T3266049 Report a problem | ||
| 9/20/2020 | Listed for sale | $65,990+18.9%$34/sqft |
Source: FLORIDA'S 1ST CHOICE RLTY LLC #T3266049 Report a problem | ||
| 11/7/2006 | Sold | $55,500$29/sqft |
Source: Public Record Report a problem | ||
Neighborhood: 33619
Nearby schools
GreatSchools rating
- 3/10Palm River Elementary SchoolGrades: PK-5Distance: 0.3 mi
- 2/10Dowdell Middle Magnet SchoolGrades: 6-8Distance: 0.6 mi
- 2/10Blake High SchoolGrades: 9-12Distance: 5.4 mi