Skip main navigation
Off market
  • $234,700

    1029 S Helen St, Sioux City, IA 51106

    4beds
    1,543sqft
    SingleFamily
    Built in 1933
    6,969 Square Feet Lot
    $234,700 Zestimate®
    $152/sqft
    $1,846 Estimated rent

    Home value

    $234,700

    $218,000 - $251,000

    $1,846/mo

    Zestimate® history
    Loading
    Loading...

    Owner options

    List your home for rent

    $1,846/mo

    Rent Zestimate®

    Find your next renter with Zillow Rental Manager. Plus, with online applications, you can quickly screen prospective tenants – for free.

    Learn more

    $1,846/mo

    Rent Zestimate®

    Refinance and save

    $1,672/mo

    Est. payment

    Refinancing to a lower rate could help reduce your monthly payments and save thousands over the life of the loan.

    See today's rates

    $1,672/mo

    Est. payment

    Explore your selling options

    Work with a Zillow partner agent

    Leverage their expertise and Zillow's premium Showcase listings to get your home seen by more buyers.

    Get started

    List with your own agent

    Get your home in front of millions of buyers by listing it on Zillow.

    Learn how to do it

    Sell it yourself

    Take full control of how buyers see your home on Zillow by listing For Sale by Owner (FSBO).

    List your home

    What's special

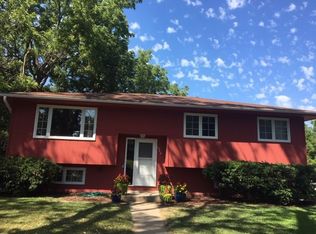
    Seeking for more charm in your life? Look no further. This 4 bedroom, 2 bathroom Tudor home is a perfect mix between new world convenience and historic character. Walk into the open concept living room and eat-in kitchen that feature new flooring and natural light. Also on the main floor are 2 bedrooms, 1 featuring new carpet and the other original hardwood floors, and an updated full bathroom. Upstairs you will find a newly redone space that includes all new windows, and 2 more bedrooms that both have large closets, and additional storage. In the basement you will find a cozy living space, a finished laundry/bathroom area, and additional storage. The backyard's privacy fence, covered patio, mature trees, and large size make it perfect for kids, pets, and family grill outs. This home has recently been fitted with a radon mitigation system, the water heater is 1 year old, and all appliances, including the water softener, are included. Seller is offering a 1-year AHS home warranty at no cost to the buyer.

    This property is off market, which means it's not currently listed for sale or rent on Zillow. This may be different from what's available on other websites or public sources.

    Facts & features

    Interior

    Bedrooms & bathrooms
    • Bedrooms: 4
    • Bathrooms: 2
    • Full bathrooms: 1
    • 3/4 bathrooms: 1
    Heating
    • Forced air, Electric
    Cooling
    • Central
    Appliances
    • Included: Dishwasher, Range / Oven, Refrigerator
    Features
    • Flooring: Hardwood
    • Basement: Finished
    • Has fireplace: Yes
    Interior area
    • Total interior livable area: 1,543 sqft

    Property

    Parking
    • Parking features: Garage - Detached
    Features
    • Exterior features: Brick
    Lot
    • Size: 6,969 Square Feet
    Details
    • Parcel number: 894735306017

    Construction

    Type & style
    • Home type: SingleFamily
    Materials
    • brick
    • Foundation: Masonry
    • Roof: Composition
    Condition
    • Year built: 1933

    Community & HOA

    Location
    • Region: Sioux City

    Financial & listing details

    • Price per square foot: $152/sqft
    • Tax assessed value: $241,700
    • Annual tax amount: $3,950

    Price history

    DateEventPrice
    7/14/2017Sold$135,000-2.9%$87/sqft
    Source: Northwest Iowa Regional BOR #717944 Report a problem
    5/24/2017Price change$139,000-5.4%$90/sqft
    Source: Siouxland #717944 Report a problem
    5/13/2017Price change$147,000+1.4%$95/sqft
    Source: Keller Williams Siouxland #717944 Report a problem
    5/5/2017Price change$144,950-3.3%$94/sqft
    Source: Owner Report a problem
    4/19/2017Listed for sale$149,950+15.4%$97/sqft
    Source: Owner Report a problem
    12/22/2015Listing removed$129,950$84/sqft
    Source: CENTURY 21 ProLink #712987 Report a problem
    11/23/2015Price change$129,950-3.7%$84/sqft
    Source: CENTURY 21 ProLink #712987 Report a problem
    11/3/2015Listed for sale$135,000$87/sqft
    Source: CENTURY 21 ProLink #712987 Report a problem

    Public tax history

    YearProperty taxesTax assessment
    2025$3,950 +4.1%$241,700 +10.6%
    2024$3,796 +23.4%$218,500
    2023$3,076 +7.8%$218,500 +42.4%
    2022$2,854 +7.7%$153,400 +5.9%
    2021$2,650 -2.6%$144,800 +9.4%
    2020$2,721 +3.7%$132,300 -1%
    2019$2,624 +9.5%$133,596 +15%
    2018$2,396 $116,200 +20.2%
    2017$2,396 +21.5%$96,700
    2016$1,972 $96,700
    2015$1,972 +10.2%$96,700 +10.6%
    2014$1,790 +4.1%$87,400
    2013$1,720 +1.1%$87,400
    2012$1,702 +2.8%--
    2011$1,656 -7.5%--
    2010$1,790 +8.2%--
    2009$1,654 +1.1%--
    2008$1,636 -2.2%--
    2007$1,672 --
    Find assessor info on the county website

    Neighborhood: 51106

    Nearby schools

    GreatSchools rating
    Schools provided by the listing agent
    • Elementary: Spalding
    • Middle: East Middle
    • High: East High

    Source: The MLS. This data may not be complete. We recommend contacting the local school district to confirm school assignments for this home.

    Get pre-qualified for a loan
    At Zillow Home Loans, we can pre-qualify you in as little as 5 minutes with no impact to your credit score.

    An equal housing lender. NMLS #10287.
