Skip main navigation
Off market
  • $432,900

    1029 SE 12th Ter, Lees Summit, MO 64081

    4beds
    2,206sqft
    SingleFamily
    Built in 1999
    0.29 Acres Lot
    $432,900 Zestimate®
    $196/sqft
    $2,938 Estimated rent

    Home value

    $432,900

    $411,000 - $455,000

    $2,938/mo

    Zestimate® history
    Loading
    Loading...

    Owner options

    List your home for rent

    $2,938/mo

    Rent Zestimate®

    Find your next renter with Zillow Rental Manager. Plus, with online applications, you can quickly screen prospective tenants – for free.

    Learn more

    $2,938/mo

    Rent Zestimate®

    Refinance and save

    $2,797/mo

    Est. payment

    Refinancing to a lower rate could help reduce your monthly payments and save thousands over the life of the loan.

    See today's rates

    $2,797/mo

    Est. payment

    Explore your selling options

    Work with a Zillow partner agent

    Leverage their expertise and Zillow's premium Showcase listings to get your home seen by more buyers.

    Get started

    List with your own agent

    Get your home in front of millions of buyers by listing it on Zillow.

    Learn how to do it

    Sell it yourself

    Take full control of how buyers see your home on Zillow by listing For Sale by Owner (FSBO).

    List your home

    What's special

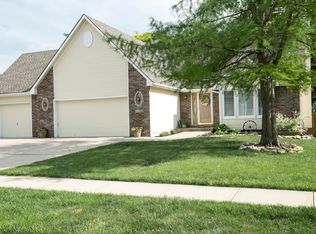
    Wow! This one wont last long. Come see this completely remodeled, Pottery Barn inspired, two-story house in Hawks Ridge. Plenty of space for you and your family with 4 bedrooms, 2 full and 2 half bathrooms. Literally everything has been done for you. Move right in! Walk through the front door into the vaulted foyer with view of beautiful open living area and newly stoned fireplace. Connecting granite kitchen features new stainless appliances & tile backsplash. Cozy formal dining area is the perfect place to gather the family for dinner. New wrought iron spindles wrap the stairs up to the 2nd floor bedrooms, all updated with oil-rubbed bronze door knobs, hinges, light fixtures and fans. New carpet throughout and freshly painted walls give this house a warm, homey feel. Spacious master bedroom features new bathroom vanity and back splash with vessel sinks. The list goes on and on. Wood-plank tile finished basement is the perfect area for entertaining or relaxing to watch a movie. Walk out the back door and enjoy the view from the patio of vast agricultural ground and custom professional landscaping complimenting the meticulously maintained yard with irrigation system. Fresh exterior paint completes this gorgeous home located conveniently near schools, shopping and highway. Contact Mike: 816-896-9337 MichaelHunsucker@gmail.com

    This property is off market, which means it's not currently listed for sale or rent on Zillow. This may be different from what's available on other websites or public sources.

    Facts & features

    Interior

    Bedrooms & bathrooms
    • Bedrooms: 4
    • Bathrooms: 4
    • Full bathrooms: 2
    • 1/2 bathrooms: 2
    Heating
    • Forced air
    Cooling
    • Central
    Appliances
    • Included: Dishwasher, Garbage disposal, Microwave, Range / Oven
    Features
    • Flooring: Tile, Carpet, Hardwood
    • Basement: Finished
    • Has fireplace: Yes
    Interior area
    • Total interior livable area: 2,206 sqft

    Property

    Parking
    • Total spaces: 2
    • Parking features: Garage - Attached
    Lot
    • Size: 0.29 Acres
    Details
    • Parcel number: 61640200700000000

    Construction

    Type & style
    • Home type: SingleFamily
    • Architectural style: Conventional
    Materials
    • Frame
    • Roof: Composition
    Condition
    • Year built: 1999

    Community & neighborhood

    Location
    • Region: Lees Summit

    HOA & financial

    HOA
    • Has HOA: Yes
    • HOA fee: $13 monthly

    Price history

    DateEventPrice
    3/24/2021Listing removed--
    Source: Owner Report a problem
    9/29/2016Sold--
    Source: Agent Provided Report a problem
    8/18/2016Listed for sale$239,999+60%$109/sqft
    Source: Owner Report a problem
    4/24/2012Sold--
    Source: Heartland MLS as distributed by MLS GRID #45001_1764293 Report a problem
    2/9/2012Listed for sale$150,000$68/sqft
    Source: Century21 All-Pro Report a problem
    12/16/2011Sold--
    Source: Public Record Report a problem
    5/5/2006Sold--
    Source: Agent Provided Report a problem

    Public tax history

    YearProperty taxesTax assessment
    2025$3,921 +15.8%$53,930 +15%
    2024$3,386 +0.7%$46,896
    2023$3,362 -10.2%$46,896 +1.2%
    2022$3,742 -2%$46,360
    2021$3,820 -1.1%$46,360 -0.1%
    2020$3,860 +2.8%$46,396
    2019$3,755 $46,396 +14.9%
    2018$3,755 +4%$40,380
    2017$3,611 +4.4%$40,380 +2.6%
    2016$3,459 -3.6%$39,368 -2%
    2014$3,586 +0.1%$40,159
    2013$3,584 -0.2%$40,159
    2012$3,591 +0.4%$40,159
    2011$3,575 +1.8%$40,159
    2010$3,511 +20.3%$40,159
    2009$2,920 +0.4%$40,159 +18.7%
    2008$2,908 -1.5%$33,820
    2007$2,952 +0.1%$33,820
    2006$2,951 -2.8%$33,820
    2005$3,035 +6.8%$33,820
    2004$2,842 -2.5%$33,820
    2003$2,916 +3%$33,820
    2002$2,832 +110.3%$33,820
    2001$1,347 $33,820

    Find assessor info on the county website

    Neighborhood: 64081

    Nearby schools

    GreatSchools rating
    Get a cash offer in 3 minutes
    Find out how much your home could sell for in as little as 3 minutes with a no-obligation cash offer.
    Estimated market value
    $432,900
    Get a cash offer in 3 minutes
    Find out how much your home could sell for in as little as 3 minutes with a no-obligation cash offer.
    Estimated market value
    $432,900