Skip main navigation
Sold
  • Price Unknown

    1029 SE Granada Dr, Lees Summit, MO 64081

    4beds
    1,899sqft
    Single Family Residence
    Built in 1995
    8,276 Square Feet Lot
    $318,000 Zestimate®
    $--/sqft
    $2,739 Estimated rent

    Home value

    $318,000

    $293,000 - $347,000

    $2,739/mo

    Zestimate® history
    Loading
    Loading...

    Owner options

    List your home for rent

    $2,739/mo

    Rent Zestimate®

    Find your next renter with Zillow Rental Manager. Plus, with online applications, you can quickly screen prospective tenants – for free.

    Learn more

    $2,739/mo

    Rent Zestimate®

    Refinance and save

    $200/mo

    Est. payment

    Refinancing to a lower rate could help reduce your monthly payments and save thousands over the life of the loan.

    See today's rates

    $200/mo

    Est. payment

    Explore your selling options

    Work with a Zillow partner agent

    Leverage their expertise and Zillow's premium Showcase listings to get your home seen by more buyers.

    Get started

    List with your own agent

    Get your home in front of millions of buyers by listing it on Zillow.

    Learn how to do it

    Sell it yourself

    Take full control of how buyers see your home on Zillow by listing For Sale by Owner (FSBO).

    List your home

    What's special

    Great curb appealFresh interior paint
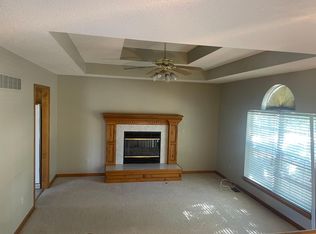
    Welcome to this beautifully maintained 4-bedroom, 2.5-bath home in the desirable Hawks Ridge community! Recent updates include a new roof installed in 2025, fresh interior paint, and brand-new carpet throughout the living room, hallway, and all upstairs bedrooms, making this home move-in ready. Enjoy outdoor living on the 2 year old low-maintenance composite deck, perfect for entertaining or relaxing with family and friends. Residents of Hawks Ridge enjoy access to a community pool located close by. This fantastic location is also just minutes from Happy Tails Dog Park and James A. Reed Memorial Wildlife Area, where you'll enjoy fishing, hiking, biking, wildlife viewing, and other outdoor recreation opportunities. Conveniently located near Sunset Valley Elementary School and East Trails Middle School, as well as shopping and dining. Inside, you'll find spacious living areas and a huge laundry room with plenty of space for storage, folding, and everyday convenience. The finished lower level features a private 4th bedroom with an egress and its own half bath, making it an ideal space for guests, a home office, multi-generational living, or a private retreat. Additional features include an extra-deep two-car garage offering plenty of room for vehicles, storage, or a workshop area. As an added bonus, the deep freezer in the garage will remain with the home for the new owners. With great curb appeal, numerous updates, and an unbeatable location, this home is ready for its next owner. Schedule your showing today!

    Zillow last checked:

    Listing updated:

    Listed by:

    Desre Bernard 816-305-6173,

    ReeceNichols - Lees Summit,

    Rob Ellerman Team 816-304-4434,

    ReeceNichols - Lees Summit

    Bought with:

    Ginger Doerflinger, 2002009745

    ReeceNicholsWarrensbrgWhiteman

    Source: Heartland MLS as distributed by MLS GRID,MLS#: 2625530MLS Logo

    Facts & features

    Interior

    Bedrooms & bathrooms
    • Bedrooms: 4
    • Bathrooms: 3
    • Full bathrooms: 2
    • 1/2 bathrooms: 1
    Primary bedroom
    • Features: Carpet, Ceiling Fan(s)
    • Level: First
    Bedroom 2
    • Features: Carpet
    • Level: First
    Bedroom 3
    • Features: Carpet
    • Level: First
    Bedroom 4
    • Features: Luxury Vinyl
    • Level: Basement
    Bathroom 1
    • Features: Shower Only, Vinyl
    • Level: First
    Dining room
    • Level: First
    Half bath
    • Features: Luxury Vinyl
    • Level: Basement
    Kitchen
    • Level: First
    Living room
    • Features: Carpet, Ceiling Fan(s), Fireplace
    • Level: First
    Heating
    • Forced Air
    Cooling
    • Electric
    Appliances
    • Included: Dishwasher, Disposal, Exhaust Fan, Microwave, Refrigerator, Gas Range
    • Laundry: In Basement
    Features
    • Ceiling Fan(s), Pantry, Vaulted Ceiling(s)
    • Flooring: Carpet, Luxury Vinyl, Vinyl, Wood
    • Windows: Thermal Windows
    • Basement: Basement BR,Daylight,Egress Window(s)
    • Number of fireplaces: 1
    • Fireplace features: Gas Starter, Great Room, Fireplace Screen
    Interior area
    • Total structure area: 1,899
    • Total interior livable area: 1,899 sqft
    • Finished area above ground: 1,312
    • Finished area below ground: 587

    Property

    Parking
    • Total spaces: 2
    • Parking features: Garage Door Opener, Garage Faces Front
    • Garage spaces: 2
    Features
    • Patio & porch: Deck, Porch
    • Fencing: Wood
    Lot
    • Size: 8,276 Square Feet
    • Features: City Lot
    Details
    • Parcel number: 61640101900000000

    Construction

    Type & style
    • Home type: SingleFamily
    • Architectural style: Traditional
    • Property subtype: Single Family Residence
    Materials
    • Frame
    • Roof: Composition
    Condition
    • Year built: 1995

    Utilities & green energy

    • Sewer: Public Sewer
    • Water: Public

    Community & HOA

    Community
    • Security: Smoke Detector(s)
    • Subdivision: Hawks Ridge
    HOA
    • Has HOA: Yes
    • Amenities included: Pool
    • HOA fee: $200 annually
    • HOA name: Hawks Ridge HOA
    Location
    • Region: Lees Summit

    Financial & listing details

    • Tax assessed value: $215,560
    • Annual tax amount: $2,978
    • Date on market: 6/11/2026
    • Listing terms: Cash,Conventional,FHA,USDA Loan,VA Loan
    • Ownership: Private

    Price history

    DateEventPrice
    6/24/2026Sold--
    Source: Heartland MLS as distributed by MLS GRID #2625530 Report a problem
    6/14/2026Contingent$325,000$171/sqft
    Source: Heartland MLS as distributed by MLS GRID #2625530 Report a problem
    6/12/2026Listed for sale$325,000$171/sqft
    Source: Heartland MLS as distributed by MLS GRID #2625530 Report a problem
    7/28/2006Sold--
    Source: Agent Provided Report a problem
    5/22/2003Sold--
    Source: Agent Provided Report a problem
    7/19/1999Sold--
    Source: Agent Provided Report a problem

    Public tax history

    YearProperty taxesTax assessment
    2025$2,978 +14%$40,957 +13.2%
    2024$2,613 +0.7%$36,184
    2023$2,594 +3.7%$36,184 +16.8%
    2022$2,500 -2%$30,970
    2021$2,552 +4.1%$30,970 +5.2%
    2020$2,450 +2.8%$29,447
    2019$2,383 $29,447 +14.9%
    2018$2,383 +4%$25,628
    2017$2,292 +7.4%$25,628 +5.5%
    2016$2,135 +10.3%$24,301 +12.1%
    2014$1,936 +0.1%$21,678
    2013$1,934 -0.2%$21,678
    2012$1,938 +0.4%$21,678
    2011$1,930 +1.8%$21,678
    2010$1,896 +19.1%$21,678
    2009$1,592 +0.4%$21,678 +17.6%
    2008$1,585 -1.5%$18,436
    2007$1,609 +0.1%$18,436
    2006$1,608 -2.8%$18,436
    2005$1,654 +6.8%$18,436
    2004$1,549 -2.5%$18,436
    2003$1,590 +3%$18,436
    2002$1,544 +0.1%$18,436
    2001$1,542 $18,436
    Find assessor info on the county website

    Neighborhood: 64081

    Nearby schools

    GreatSchools rating
    Schools provided by the listing agent
    • Elementary: Sunset Valley
    • Middle: East Trails
    • High: Lee's Summit

    Source: Heartland MLS as distributed by MLS GRID. This data may not be complete. We recommend contacting the local school district to confirm school assignments for this home.

    Get a cash offer in 3 minutes
    Find out how much your home could sell for in as little as 3 minutes with a no-obligation cash offer.
    Estimated market value
    $318,000
    Get a cash offer in 3 minutes
    Find out how much your home could sell for in as little as 3 minutes with a no-obligation cash offer.
    Estimated market value
    $318,000