Nestled within the Sparrow Pond enclave of Kiawah Island's sought-after West Beach Village, this exceptional coastal cottage offers a truly rare opportunity--combining the optimum space, character, and location in a way seldom found on the island.Ideally positioned just moments from the Cougar Point Clubhouse, this cottage places you in the heart of Kiawah's most convenient setting. A short five-minute stroll leads you to the beach, while the Sparrow Pond community pool is just a two-minute walk from your front door--offering effortless enjoyment for both owners and guests.What truly sets this property apart is its unique scale and thoughtful design. Featuring five bedrooms and four bathrooms--an uncommon offering for any cottage on Kiawah! It was originally reimagined by notablearchitect Marc Camens and later enhanced by the current owners to further elevate both form and function, including the addition of a fifth bedroom. Inside, the home exudes a clean, crisp coastal aesthetic, beautifully complemented by salvaged pre-Civil War wide plank flooring that brings warmth, history, and character to the space. The open-concept kitchen is designed for gathering, complete with an expansive bar, generous cabinetry, and multiple dining areas that seamlessly accommodate both intimate meals and larger gatherings. Indoor and outdoor living blend effortlessly, with a screened porch and open-air deck providing inviting spaces to relax and entertain. The home is equally well-suited for recreation, offering dedicated areas for ping pong, cornhole, and darts--creating a true retreat for all ages. For those balancing leisure with productivity, a thoughtfully tucked-away workspace provides the perfect spot to connect when needed--without compromising the laid-back coastal lifestyle. Currently a strong-performing rental with outstanding reviews, this property presents not only a beautiful place to call home, but also an exceptional investment opportunity. The property is offered furnished less some personal exclusions. Located in West Beach Village, owners enjoy easy bike access to Freshfields Village for dining and shopping, as well as convenient entry on and off the island for trips into historic Charleston. At closing, the buyer is to pay a one-time fee of one-half of one percent (0.5%) of the purchase price to the Kiawah Island Community Association (KICA).
Active contingent
$1,779,000
1029 Scaup Ct, Johns Island, SC 29455
5beds
2,171sqft
Single Family Residence
Built in 1977
9,147 Square Feet Lot
$1,712,800 Zestimate®
$819/sqft
$-- HOA
What's special
Clean crisp coastal aestheticExpansive barGenerous cabinetry
- 165 days
- 1,223
- 42
Zillow last checked:
Listing updated:
Listed by:
Akers Ellis Real Estate LLC
Source: CTMLS,MLS#: 26007958
Facts & features
Interior
Bedrooms & bathrooms
- Bedrooms: 5
- Bathrooms: 4
- Full bathrooms: 4
Rooms
- Room types: Family Room, Office, Dining Room, Utility Room, Eat-In-Kitchen, Family, Foyer, Laundry, Pantry, Separate Dining, Utility
Heating
- Electric, Heat Pump
Cooling
- Central Air
Appliances
- Laundry: Washer Hookup, Laundry Room
Features
- Ceiling - Smooth, Tray Ceiling(s), High Ceilings, Kitchen Island, Ceiling Fan(s), Eat-in Kitchen, Entrance Foyer, Pantry
- Flooring: Ceramic Tile, Wood
- Windows: Window Treatments
- Has fireplace: No
Interior area
- Total structure area: 2,171
- Total interior livable area: 2,171 sqft
Property
Parking
- Total spaces: 4
- Parking features: Carport
- Carport spaces: 4
Features
- Levels: One
- Stories: 1
- Patio & porch: Deck, Front Porch, Screened, Wrap Around
- Exterior features: Balcony
Lot
- Size: 9,147 Square Feet
- Features: 0 - .5 Acre, Cul-De-Sac, High, Wooded
Details
- Additional structures: Storage
- Parcel number: 2070600014
- Special conditions: Flood Insurance
Construction
Type & style
- Home type: SingleFamily
- Architectural style: Cottage
- Property subtype: Single Family Residence
Materials
- Wood Siding
- Foundation: Raised
- Roof: Architectural
Condition
- New construction: No
- Year built: 1977
Utilities & green energy
- Water: Private
- Utilities for property: Berkeley Elect Co-Op
Community & HOA
Community
- Features: Boat Ramp, Clubhouse, Dock Facilities, Fitness Center, Gated, Golf, Park, Tennis Court(s), Trash, Walk/Jog Trails
- Subdivision: Kiawah Island
Location
- Region: Johns Island
Financial & listing details
- Price per square foot: $819/sqft
- Tax assessed value: $1,401,700
- Annual tax amount: $19,698
- Date on market: 3/20/2026
- Listing terms: Cash,Conventional
Estimated market value
$1,712,800
$1.63M - $1.80M
$4,108/mo
Price history
| Date | Event | Price |
|---|---|---|
| 5/22/2026 | Price change | $1,779,000-1.2%$819/sqft |
Source:  CTMLS #26007958 Report a problem CTMLS #26007958 Report a problem | ||
| 3/20/2026 | Listed for sale | $1,800,000+151.7%$829/sqft |
Source: CTMLS #26007958 Report a problem | ||
| 7/25/2022 | Sold | $715,000-40.2%$329/sqft |
Source: Public Record Report a problem | ||
| 1/18/2022 | Sold | $1,195,000$550/sqft |
Source: CTMLS #21030775 Report a problem | ||
| 12/2/2021 | Contingent | $1,195,000$550/sqft |
Source: CTMLS #21030775 Report a problem | ||
| 11/18/2021 | Listed for sale | $1,195,000$550/sqft |
Source: CTMLS #21030775 Report a problem | ||
Public tax history
| Year | Property taxes | Tax assessment |
|---|---|---|
| 2025 | $19,698 +9.3% | $84,100 +13.5% |
| 2024 | $18,023 +3.7% | $74,100 |
| 2023 | $17,388 +78.9% | $74,100 +73.2% |
| 2022 | $9,717 +1.2% | $42,780 |
| 2021 | $9,605 +1.4% | $42,780 |
| 2020 | $9,472 | $42,780 +3% |
| 2019 | $9,472 | $41,540 |
| 2017 | $9,472 +3.7% | $41,540 |
| 2016 | $9,131 +4.1% | $41,540 |
| 2015 | $8,775 +5.5% | $41,540 |
| 2014 | $8,316 | -- |
| 2011 | $8,316 +26% | -- |
| 2010 | $6,601 -0.3% | $34,020 |
| 2009 | $6,619 +3.5% | $34,020 |
| 2008 | $6,398 +10.5% | $34,020 |
| 2006 | $5,792 +0.1% | $34,020 |
| 2005 | $5,784 +21.5% | $34,020 +43.5% |
| 2004 | $4,761 +1.4% | $23,700 |
| 2003 | $4,697 +4.5% | $23,700 |
| 2002 | $4,496 +161.3% | $23,700 +229.2% |
| 2000 | $1,721 | $7,200 |
Find assessor info on the county website
Monthly payment
Est. payment
Payment breakdown
Explore the cost of this home by adjusting the details. Changes won't be saved.Climate risks
Neighborhood: 29455
Nearby schools
Schools provided by the listing agent
- Elementary: Johns Island Elementary
- Middle: Haut Gap
- High: St. Johns
Source: CTMLS. This data may not be complete. We recommend contacting the local school district to confirm school assignments for this home.
Similar homes
- $1,499,0004 bd3 ba2k sqft597 Oyster Rake Dr, Kiawah Island, SC 29455For Sale
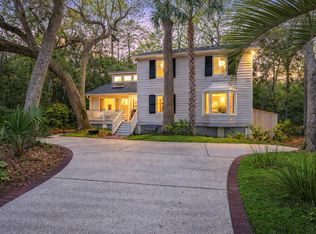
 MLS ID #26009930, Kelly Wilburn. CTMLS
 - $1,775,0004 bd4 ba2.9k sqft2730 Old Oak Walk, Johns Island, SC 29455For Sale
 MLS ID #26006510, Joy Millar. CTMLS
 - $2,099,0004 bd4 ba3.1k sqft2924 Baywood Dr, Johns Island, SC 29455For Sale
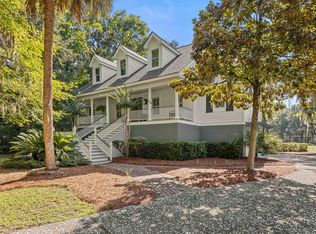 MLS ID #26024243, Stuart Rumph. CTMLS
 - $1,699,0003 bd3 ba3.1k sqft3023 Hidden Oak Dr, Johns Island, SC 29455For Sale
 MLS ID #26024177, Jason Woods. CTMLS
 - $1,995,0003 bd3 ba2.1k sqft166 Marsh Island Dr, Johns Island, SC 29455For SaleMLS ID #26023720, Pam Harrington. CTMLS
- $2,295,0004 bd3 ba3.1k sqft236 Sparrow Hawk Rd, Johns Island, SC 29455For SaleMLS ID #26011314, Caden Hostetler. CTMLS
- $1,400,0003 bd3 ba1.3k sqft1232 Kiawah Beach Dr, Kiawah Island, SC 29455For SaleMLS ID #26020986, Grover Maxwell. CTMLS
- $2,199,9994 bd4 ba3.2k sqft260 Doral Open, Johns Island, SC 29455For SaleMLS ID #26000753, Lawrence Rucinski. CTMLS
- $1,295,0003 bd3 ba2.1k sqft3202 Wood Duck Pl, Johns Island, SC 29455For SaleMLS ID #26017232, Stuart Rumph. CTMLS
- $1,735,0004 bd5 ba3.1k sqft4229 Cobble Trot Way, Johns Island, SC 29455For SaleMLS ID #26014048, Ashley Smith Willis. CTMLS
- $1,020,0003 bd4 ba2.4k sqft4339 Hope Plantation Dr, Johns Island, SC 29455For SaleMLS ID #26016462, Rhonda Douglas. CTMLS
- $959,0004 bd3 ba2k sqft4250 Hope Plantation Dr, Johns Island, SC 29455For SaleMLS ID #26012286, Jack Wilson. CTMLS
- $1,599,0004 bd3 ba2.3k sqft1259 Harbor View Ln, Charleston, SC 29412For SaleMLS ID #26024346, Taylor Hamden. CTMLS
- $1,525,0003 bd2 ba2.1k sqft2411 Kemway Rd, Johns Island, SC 29455For SaleMLS ID #26017940, Kathryn Mcdonnell. CTMLS
- $1,400,0004 bd4 ba3.2k sqft1817 Rushland Grove Ln, Johns Island, SC 29455For SaleMLS ID #26023855, Mary Lou Wertz. CTMLS
- $1,295,0002 bd2 ba1.3k sqft4424 Sea Forest Dr, Johns Island, SC 29455For SaleMLS ID #26005167, Stephanie Burr. CTMLS
