Skip main navigation
Active
  • Price cut: $6K (6/24)
    $269,000

    1029 Semmes Ln, Indian Trail, NC 28079

    2beds
    1,125sqft
    : 
    Loading
    Get pre-qualified
    Townhouse
    Built in 2002
    0.06 Acres Lot
    $264,800 Zestimate®
    $239/sqft
    $209/mo HOA

    What's special

    Enhanced natural lightWell-appointed kitchenAdditional windowsDining space
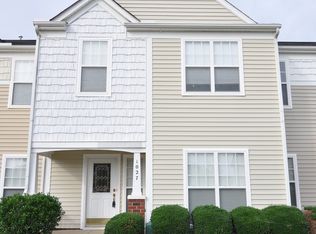
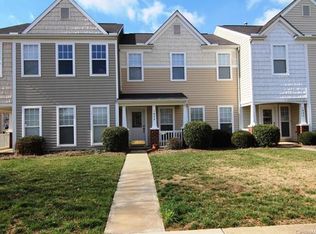
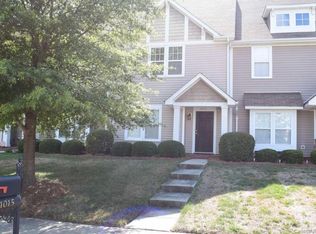
    Move right into this beautifully updated end-unit townhome in Taylor Glenn, where major system upgrades...including NEW HVAC systems (2025), upgraded main-floor windows (2025), and upgraded privacy window treatments (2026)...mean you can spend less time worrying about maintenance and more time enjoying homeownership. This move-in-ready 2-bedroom, 2.5-bath home offers 1,125 square feet of comfortable living space with the privacy and natural light that only an end unit can provide. The bright and inviting floor plan features a spacious living area, dining space, and a well-appointed kitchen complete with a full suite of Whirlpool stainless steel appliances. As an end unit, this home benefits from additional windows, enhanced natural light, and added privacy rarely found in townhome living. Thoughtfully maintained and updated, it offers the perfect blend of comfort, convenience, and low-maintenance living. Located in the highly sought-after Taylor Glenn community, residents enjoy neighborhood amenities and convenient access to shopping, dining, parks, and major commuting routes. Whether you're a first-time homebuyer, downsizing, or seeking an investment opportunity, this home checks all the boxes. Don't miss your chance to own one of the most desirable locations in the neighborhood, an updated end-unit townhome with major recent improvements already in place!
    32 days
    |
    447
    |
    23
    |

    Zillow last checked:

    Listing updated:

    Listed by:

    Abigail Wilson AbbyWilson@kw.com,

    Keller Williams Ballantyne Area

    Source: Canopy MLS as distributed by MLS GRID,MLS#: 4390478MLS Logo

    Loading...

      Facts & features

      Interior

      Bedrooms & bathrooms
      • Bedrooms: 2
      • Bathrooms: 3
      • Full bathrooms: 2
      • 1/2 bathrooms: 1
      Primary bedroom
      • Level: Upper
      Bathroom full
      • Level: Upper
      Bathroom full
      • Level: Upper
      Dining area
      • Level: Main
      Kitchen
      • Level: Main
      Living room
      • Level: Main
      Heating
      • Central
      Cooling
      • Central Air
      Appliances
      • Included: Dishwasher, Disposal, Electric Cooktop, Electric Oven
      • Laundry: Laundry Closet
      Features
      • Has basement: No
      Interior area
      • Total structure area: 1,125
      • Total interior livable area: 1,125 sqft
      • Finished area above ground: 1,125
      • Finished area below ground: 0

      Property

      Parking
      • Total spaces: 1
      • Parking features: Driveway, Garage on Main Level
      • Garage spaces: 1
      • Has uncovered spaces: Yes
      Features
      • Levels: Two
      • Stories: 2
      • Entry location: Main
      • Pool features: Community
      Lot
      • Size: 0.06 Acres
      • Features: End Unit
      Details
      • Parcel number: 07096465
      • Zoning: AQ0
      • Special conditions: Standard

      Construction

      Type & style
      • Home type: Townhouse
      • Property subtype: Townhouse
      Materials
      • Vinyl
      • Foundation: Slab
      Condition
      • New construction: No
      • Year built: 2002

      Utilities & green energy

      • Sewer: Public Sewer
      • Water: City

      Community & HOA

      Community
      • Features: Picnic Area, Playground
      • Subdivision: Taylor Glen Townhomes
      HOA
      • Has HOA: Yes
      • HOA fee: $209 monthly
      Location
      • Region: Indian Trail

      Financial & listing details

      • Price per square foot: $239/sqft
      • Tax assessed value: $247,200
      • Annual tax amount: $1,620
      • Date on market: 6/11/2026
      • Cumulative days on market: 32 days
      • Listing terms: Cash,Conventional,FHA,VA Loan
      • Road surface type: Concrete, Paved

        Estimated market value

        $264,800

        $252,000 - $278,000

        $1,661/mo

        Price history

        DateEventPrice
        6/24/2026Price change$269,000-2.2%$239/sqft
        Source: Canopy MLS as distributed by MLS GRID #4390478 Report a problem
        6/11/2026Listed for sale$275,000+59.3%$244/sqft
        Source: Canopy MLS as distributed by MLS GRID #4390478 Report a problem
        6/5/2020Sold$172,600+1.5%$153/sqft
        Source: Canopy MLS as distributed by MLS GRID #3605760 Report a problem
        3/28/2020Pending sale$170,000$151/sqft
        Source: Keller Williams Ballantyne Area #3605760 Report a problem
        3/26/2020Listed for sale$170,000+10.4%$151/sqft
        Source: Keller Williams Ballantyne Area #3605760 Report a problem
        6/7/2018Sold$154,000+29.4%$137/sqft
        Source: Public Record Report a problem
        5/4/2015Sold$119,000+15%$106/sqft
        Source: Public Record Report a problem
        7/31/2013Sold$103,500-10%$92/sqft
        Source: Public Record Report a problem
        1/18/2013Listing removed$115,000$102/sqft
        Source: Keller Williams Report a problem
        11/19/2012Listed for sale$115,000-4.2%$102/sqft
        Source: Keller Williams Report a problem
        9/28/2006Sold$120,000+25.7%$107/sqft
        Source: Public Record Report a problem
        3/31/2003Sold$95,500$85/sqft
        Source: Public Record Report a problem

        Public tax history

        YearProperty taxesTax assessment
        2025$1,620 +19.5%$247,200 +54.3%
        2024$1,355 +0.3%$160,200
        2023$1,352 $160,200
        2022$1,352 +0.2%$160,200
        2021$1,349 +32.9%$160,200 +59.1%
        2020$1,015 +0.4%$100,700
        2019$1,011 +31%$100,700
        2018$772 $100,700
        2017$772 -3.7%$100,700
        2016$801 $100,700
        2015$801 -6.6%$100,700 -19.4%
        2014$858 $124,870
        2013-- $124,870
        2012-- $124,870
        2011-- $124,870
        2010-- $124,870
        2009$854 $124,870
        2008$854 +21.8%$124,870 +29.6%
        2007$701 +11.6%$96,380
        2006$628 $96,380
        2005-- $96,380
        2004-- $96,380 -4.3%
        2003-- $100,720
        Find assessor info on the county website

        Monthly payment

        Est. payment

        Payment breakdown

        Explore the cost of this home by adjusting the details. Changes won't be saved.
        All calculations are estimates and provided by Zillow, Inc. for informational purposes only. Actual amounts may vary.
        HOA fees may include property taxes on listings classified as Co-Ops. Contact the listing agent and/or owner for fee details.
        Mortgage interest rates are dependent on a number of factors, including credit score, down payment, and repayment length. Interest rate data provided by Zillow Group Marketplace, Inc. as of 1/1/1970 from various mortgage lenders with which we have lead or other similar arrangements; the Estimated Payment is an average of those rates.
        See how much you could borrow to make a competitive offer.

        Climate risks

        Neighborhood: 28079

        Getting around

        0 / 100
        Car-Dependent
        18 / 100
        Somewhat Bikeable

        Nearby schools

        GreatSchools rating

        A local agent can set up tours, give advice and negotiate with sellers.

        Browse local experts

        Similar homes