Mid-century elegance meets modern comfort in this beautifully updated 5BR, 2BA gem in Ashbrook. Sellers have decided to purchase renderings of a potential kitchen remodel that opens up the main living area + what a primary bathroom addition would look like (Refer to pictures 17-19 & 24-26). These additions would make this house a show stopper! A walkthrough Video of the potential remodel is available upon request. Thoughtfully designed with clean lines, original hardwoods, and large picture windows, this home exudes timeless style. Two striking fireplaces anchor both the main living room and cozy den—perfect for relaxing or entertaining with flair. The kitchen boasts sleek quartz counters, newer cabinetry, and stainless appliances, flowing effortlessly into light-filled living spaces. Spacious bedrooms offer flexibility for home office or guest needs, while updated baths blend vintage charm with contemporary finishes. Enjoy the tree-lined backyard, ideal for gatherings or quiet moments. Practice your wedge shots in the lower level. Ideally situated in a highly walkable neighborhood, you’re just steps from shops, cafes, and parks, including nearby Freedom Park. This home is a rare blend of character, warmth, and unbeatable location. Walking distance to Park Road Shopping Center and Scaleybark Station. Preferred Lender is willing to offer up to a 2% reduction from current market rates. Please reach out for details.
Closed
$745,000
1029 Sewickley Dr, Charlotte, NC 28209
5beds
2,375sqft
Single Family Residence
Built in 1954
0.34 Acres Lot
$748,600 Zestimate®
$314/sqft
$3,553 Estimated rent
Home value
$748,600
$696,000 - $801,000
$3,553/mo
Zestimate® history
Owner options
List your home for rent
$3,553/mo
Rent Zestimate®
Find your next renter with Zillow Rental Manager. Plus, with online applications, you can quickly screen prospective tenants – for free.
$3,553/mo
Rent Zestimate®
Refinance and save
$4,463/mo
Est. payment
Refinancing to a lower rate could help reduce your monthly payments and save thousands over the life of the loan.
$4,463/mo
Est. payment
Explore your selling options
Work with a Zillow partner agent
Leverage their expertise and Zillow's premium Showcase listings to get your home seen by more buyers.
Get startedList with your own agent
Get your home in front of millions of buyers by listing it on Zillow.
Learn how to do itSell it yourself
Take full control of how buyers see your home on Zillow by listing For Sale by Owner (FSBO).
List your homeWhat's special
Striking fireplacesUpdated bathsLight-filled living spacesSpacious bedroomsTree-lined backyardOriginal hardwoodsLarge picture windows
Zillow last checked:
Listing updated:
Listed by:
Jeremy Howard jeremysells@kw.com,
Keller Williams South Park
Bought with:
Sara Jones
Best Choice, Realtors
Source: Canopy MLS as distributed by MLS GRID,MLS#: 4284527
Facts & features
Interior
Bedrooms & bathrooms
- Bedrooms: 5
- Bathrooms: 2
- Full bathrooms: 2
- Main level bedrooms: 2
Primary bedroom
- Features: Ceiling Fan(s)
- Level: Main
- Area: 160.08 Square Feet
- Dimensions: 13' 11" X 11' 6"
Bedroom s
- Features: Ceiling Fan(s)
- Level: Main
- Area: 139.84 Square Feet
- Dimensions: 10' 5" X 13' 5"
Bedroom s
- Level: Basement
- Area: 142.12 Square Feet
- Dimensions: 12' 11" X 11' 0"
Bedroom s
- Level: Basement
- Area: 112.29 Square Feet
- Dimensions: 9' 5" X 11' 11"
Bathroom full
- Level: Main
Bathroom full
- Level: Basement
Other
- Features: Ceiling Fan(s)
- Level: Basement
- Area: 160.9 Square Feet
- Dimensions: 15' 1" X 10' 8"
Bonus room
- Features: Ceiling Fan(s)
- Level: Basement
- Area: 241.38 Square Feet
- Dimensions: 20' 3" X 11' 11"
Dining room
- Level: Main
- Area: 125.62 Square Feet
- Dimensions: 11' 0" X 11' 5"
Kitchen
- Level: Main
- Area: 120.82 Square Feet
- Dimensions: 10' 7" X 11' 5"
Living room
- Features: Ceiling Fan(s)
- Level: Main
- Area: 291.33 Square Feet
- Dimensions: 21' 7" X 13' 6"
Heating
- Forced Air, Natural Gas
Cooling
- Central Air
Appliances
- Included: Dishwasher, Electric Oven
- Laundry: In Basement, Utility Room, Laundry Room
Features
- Pantry
- Flooring: Laminate, Tile, Wood
- Doors: Storm Door(s)
- Basement: Exterior Entry,Finished,Full,Walk-Out Access
- Fireplace features: Family Room, Living Room
Interior area
- Total structure area: 1,230
- Total interior livable area: 2,375 sqft
- Finished area above ground: 1,230
- Finished area below ground: 1,145
Property
Parking
- Parking features: Driveway
- Has uncovered spaces: Yes
Features
- Levels: One
- Stories: 1
- Patio & porch: Patio
- Fencing: Fenced,Wood
Lot
- Size: 0.34 Acres
- Dimensions: 66 x 25 x 246 x 36 x 233
- Features: Cleared
Details
- Additional structures: Shed(s)
- Parcel number: 14918319
- Zoning: N1-B
- Special conditions: Standard
- Horse amenities: None
Construction
Type & style
- Home type: SingleFamily
- Property subtype: Single Family Residence
Materials
- Brick Partial, Fiber Cement, Metal, Shingle/Shake, Vinyl, Wood
Condition
- New construction: No
- Year built: 1954
Utilities & green energy
- Sewer: Public Sewer
- Water: City
Community & HOA
Community
- Subdivision: Broadmoor
Location
- Region: Charlotte
Financial & listing details
- Price per square foot: $314/sqft
- Tax assessed value: $517,400
- Annual tax amount: $4,142
- Date on market: 7/25/2025
- Cumulative days on market: 172 days
- Road surface type: Concrete, Paved
Price history
| Date | Event | Price |
|---|---|---|
| 3/2/2026 | Sold | $745,000-3.6%$314/sqft |
Source:  Canopy MLS as distributed by MLS GRID #4284527 Report a problem Canopy MLS as distributed by MLS GRID #4284527 Report a problem | ||
| 1/13/2026 | Pending sale | $772,500$325/sqft |
Source: Canopy MLS as distributed by MLS GRID #4284527 Report a problem | ||
| 12/4/2025 | Price change | $772,500-0.3%$325/sqft |
Source: Canopy MLS as distributed by MLS GRID #4284527 Report a problem | ||
| 9/23/2025 | Price change | $775,000-3.1%$326/sqft |
Source: Canopy MLS as distributed by MLS GRID #4284527 Report a problem | ||
| 7/25/2025 | Listed for sale | $799,900+27%$337/sqft |
Source: Canopy MLS as distributed by MLS GRID #4284527 Report a problem | ||
| 7/7/2023 | Sold | $630,000-3.1%$265/sqft |
Source: Canopy MLS as distributed by MLS GRID #4013461 Report a problem | ||
| 5/17/2023 | Price change | $650,000-3.7%$274/sqft |
Source: Canopy MLS as distributed by MLS GRID #CAR4013461 Report a problem | ||
| 5/4/2023 | Price change | $675,000-2.2%$284/sqft |
Source: Canopy MLS as distributed by MLS GRID #CAR4013461 Report a problem | ||
| 4/13/2023 | Price change | $690,000-1.4%$291/sqft |
Source: Canopy MLS as distributed by MLS GRID #CAR4013461 Report a problem | ||
| 3/28/2023 | Listed for sale | $700,000+3.7%$295/sqft |
Source: Canopy MLS as distributed by MLS GRID #CAR4013461 Report a problem | ||
| 12/5/2022 | Listing removed | -- |
Source: Canopy MLS as distributed by MLS GRID #3899458 Report a problem | ||
| 10/27/2022 | Price change | $675,000-3.6%$284/sqft |
Source: Canopy MLS as distributed by MLS GRID #3899458 Report a problem | ||
| 9/21/2022 | Listed for sale | $700,000$295/sqft |
Source: Canopy MLS as distributed by MLS GRID #3899458 Report a problem | ||
Public tax history
| Year | Property taxes | Tax assessment |
|---|---|---|
| 2025 | $4,142 +1.7% | $517,400 |
| 2024 | $4,071 | $517,400 |
| 2023 | -- | $517,400 +36.6% |
| 2022 | -- | $378,800 |
| 2021 | -- | $378,800 |
| 2020 | -- | $378,800 |
| 2019 | $3,747 +17.3% | $378,800 +59.3% |
| 2018 | $3,193 +2% | $237,800 |
| 2017 | $3,132 | $237,800 |
| 2016 | $3,132 | $237,800 |
| 2015 | $3,132 +0.5% | $237,800 |
| 2014 | $3,116 | $237,800 |
| 2013 | -- | $237,800 0% |
| 2012 | -- | $237,900 |
| 2011 | -- | $237,900 +55.9% |
| 2010 | -- | $152,600 |
| 2009 | -- | $152,600 |
| 2008 | -- | $152,600 |
| 2007 | -- | $152,600 |
| 2006 | -- | $152,600 |
| 2005 | -- | $152,600 |
| 2004 | -- | $152,600 |
| 2003 | -- | $152,600 +36.6% |
| 2002 | -- | $111,720 |
| 2001 | -- | $111,720 |
| 2000 | -- | $111,720 |
Find assessor info on the county website
Neighborhood: Ashbrook-Clawson Village
Nearby homes
- $757,8003 bd2 ba1.5k sqft1023 Sewickley Dr, Charlotte, NC 28209Off Market
- $900,1003 bd2 ba2k sqft1101 Sewickley Dr, Charlotte, NC 28209Off Market
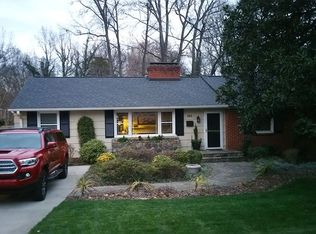
- $723,1003 bd2 ba1.4k sqft1017 Sewickley Dr, Charlotte, NC 28209Off Market
- $772,7002 bd2 ba1.5k sqft1111 Sewickley Dr, Charlotte, NC 28209Off Market
- $835,0004 bd3 ba2.1k sqft1011 Sewickley Dr, Charlotte, NC 28209Off Market
- $870,9004 bd2 ba1.8k sqft1035 Broadmoor Dr, Charlotte, NC 28209Off Market
- $993,7003 bd3 ba2.4k sqft1117 Sewickley Dr, Charlotte, NC 28209Off Market
- $1,550,0005 bd5 ba3.4k sqft1156 Ashbrook Pl, Charlotte, NC 28209Sold
Nearby schools
GreatSchools rating
- 8/10Selwyn ElementaryGrades: K-5Distance: 1.6 mi
- 4/10Alexander Graham MiddleGrades: 6-8Distance: 1.7 mi
- 7/10Myers Park HighGrades: 9-12Distance: 1.5 mi
Schools provided by the listing agent
- Elementary: Selwyn
- Middle: Alexander Graham
- High: Myers Park
Source: Canopy MLS as distributed by MLS GRID. This data may not be complete. We recommend contacting the local school district to confirm school assignments for this home.
Get a cash offer in 3 minutes
Find out how much your home could sell for in as little as 3 minutes with a no-obligation cash offer.
Estimated market value
$748,600
Get a cash offer in 3 minutes
Find out how much your home could sell for in as little as 3 minutes with a no-obligation cash offer.
Estimated market value
$748,600
Nearby cities
Nearby neighborhoods
Nearby zip codes
Other Charlotte Topics
