Skip main navigation
Sold for $203,500
  • $203,500

    1029 Shiloh St SE, Huntsville, AL 35803

    3beds
    1,544sqft
    Single Family Residence
    Built in 1980
    0.3 Acres Lot
    $204,300 Zestimate®
    $132/sqft
    $1,692 Estimated rent

    Home value

    $204,300

    $190,000 - $219,000

    $1,692/mo

    Zestimate® history
    Loading
    Loading...

    Owner options

    List your home for rent

    $1,692/mo

    Rent Zestimate®

    Find your next renter with Zillow Rental Manager. Plus, with online applications, you can quickly screen prospective tenants – for free.

    Learn more

    $1,692/mo

    Rent Zestimate®

    Refinance and save

    $1,259/mo

    Est. payment

    Refinancing to a lower rate could help reduce your monthly payments and save thousands over the life of the loan.

    See today's rates

    $1,259/mo

    Est. payment

    Explore your selling options

    Work with a Zillow partner agent

    Leverage their expertise and Zillow's premium Showcase listings to get your home seen by more buyers.

    Get started

    List with your own agent

    Get your home in front of millions of buyers by listing it on Zillow.

    Learn how to do it

    Sell it yourself

    Take full control of how buyers see your home on Zillow by listing For Sale by Owner (FSBO).

    List your home

    What's special

    New fenceCorner lotWell laid out home
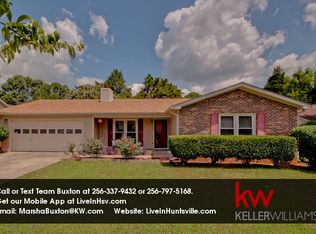
    Project home with enormous potential. Just underwent extensive electrical project bringing everything up to code, operational and comes with a 2 year warranty on electrical system. New Fence. Ongoing pest control service on home. Large corner lot with nice sized well laid out home. Interior of home has fresh paint throughout. Needs kitchen finished or replaced, no kitchen appliances, drawers or cabinet doors. Could use a little TLC or more to make a very nice home. Desirable SE Huntsville neighborhood with great schools. No known structural issues inconsistent with age of home. Financing may be possible with a remodeling loan. Great potential for this home, limited only by your imagination!

    Zillow last checked:

    Listing updated:

    Listed by:

    Darin Bashaw 256-665-6829,

    Huntsville RE Professionals

    Bought with:

    Roby Dorsett, 89592

    Dorsett Group Realty

    Source: ValleyMLS,MLS#: 21844836MLS Logo

    Facts & features

    Interior

    Bedrooms & bathrooms
    • Bedrooms: 3
    • Bathrooms: 2
    • Full bathrooms: 1
    • 3/4 bathrooms: 1
    Rooms
    • Room types: Foyer, Master Bedroom, Living Room, Bedroom 2, Dining Room, Bedroom 3, Kitchen, Laundry
    Primary bedroom
    • Features: Ceiling Fan(s), Carpet, Walk in Closet 2
    • Level: First
    • Area: 196
    • Dimensions: 14 x 14
    Bedroom 2
    • Features: Carpet
    • Level: First
    • Area: 192
    • Dimensions: 12 x 16
    Bedroom 3
    • Features: Carpet
    • Level: First
    • Area: 160
    • Dimensions: 10 x 16
    Dining room
    • Features: Laminate Floor
    • Level: First
    • Area: 132
    • Dimensions: 11 x 12
    Kitchen
    • Features: Eat-in Kitchen, Pantry, Tile
    • Level: First
    • Area: 170
    • Dimensions: 10 x 17
    Living room
    • Features: Ceiling Fan(s), Carpet, Fireplace, Laminate Floor
    • Level: First
    • Area: 289
    • Dimensions: 17 x 17
    Laundry room
    • Features: Tile
    • Level: First
    • Area: 42
    • Dimensions: 6 x 7
    Heating
    • Central 1, Electric
    Cooling
    • Central 1, Electric
    Features
    • Basement: Crawl Space
    • Number of fireplaces: 1
    • Fireplace features: One, Masonry
    Interior area
    • Total interior livable area: 1,544 sqft

    Property

    Parking
    • Parking features: Garage-Two Car, Garage Faces Side, Corner Lot
    Features
    • Levels: One
    • Stories: 1
    • Patio & porch: Patio, Front Porch
    • Exterior features: Sidewalk, Curb/Gutters
    Lot
    • Size: 0.3 Acres
    • Dimensions: 120 x 98 x 95 x 25 x 73
    Details
    • Parcel number: 2303081004108.000

    Construction

    Type & style
    • Home type: SingleFamily
    • Architectural style: Ranch
    • Property subtype: Single Family Residence
    Condition
    • New construction: No
    • Year built: 1980

    Utilities & green energy

    • Sewer: Public Sewer
    • Water: Public

    Community & HOA

    Community
    • Features: Curbs
    • Subdivision: Woodridge South
    HOA
    • Has HOA: No
    Location
    • Region: Huntsville

    Financial & listing details

    • Price per square foot: $132/sqft
    • Tax assessed value: $191,900
    • Annual tax amount: $2,226
    • Date on market: 2/9/2026

    Price history

    DateEventPrice
    3/16/2026Sold$203,500-9.4%$132/sqft
    Source: ValleyMLS #21844836 Report a problem
    2/9/2026Pending sale$224,500$145/sqft
    Source: ValleyMLS #21844836 Report a problem
    2/1/2026Listing removed$224,500$145/sqft
    Source: ValleyMLS #21844836 Report a problem
    11/24/2025Price change$224,500-6.3%$145/sqft
    Source: ValleyMLS #21844836 Report a problem
    6/6/2025Listed for sale$239,500$155/sqft
    Source: ValleyMLS #21844836 Report a problem
    5/4/2025Pending sale$239,500$155/sqft
    Source: ValleyMLS #21844836 Report a problem
    10/23/2024Price change$239,500-2.2%$155/sqft
    Source: ValleyMLS #21844836 Report a problem
    10/16/2024Listed for sale$245,000$159/sqft
    Source: ValleyMLS #21844836 Report a problem
    6/24/2024Listing removed$245,000$159/sqft
    Source: ValleyMLS #21844836 Report a problem
    4/23/2024Price change$245,000-1.2%$159/sqft
    Source: ValleyMLS #21844836 Report a problem
    3/21/2024Price change$248,000-2.4%$161/sqft
    Source: ValleyMLS #21844836 Report a problem
    1/21/2024Price change$254,000+13.4%$165/sqft
    Source: ValleyMLS #21844836 Report a problem
    12/18/2023Listed for sale$224,000-0.4%$145/sqft
    Source: ValleyMLS #21844836 Report a problem
    12/1/2023Listing removed--
    Source: ValleyMLS #21844836 Report a problem
    10/21/2023Price change$225,000-1.7%$146/sqft
    Source: ValleyMLS #21844836 Report a problem
    9/30/2023Listed for sale$229,000$148/sqft
    Source: ValleyMLS #21844836 Report a problem

    Public tax history

    YearProperty taxesTax assessment
    2025$2,226 +5.4%$38,380 +5.4%
    2024$2,111 +2.7%$36,400 +2.7%
    2023$2,056 +11%$35,440 +11%
    2022$1,851 +23.4%$31,920 +23.4%
    2021$1,500 +9.5%$25,860 +9.5%
    2020$1,370 $23,620
    2019$1,370 $23,620 +6%
    2018$1,370 +7.5%$22,280 +1.4%
    2017$1,275 $21,980
    2016$1,275 $21,980
    2015$1,275 +1.2%$21,980 +1.2%
    2014$1,260 $21,720
    Find assessor info on the county website

    Neighborhood: Woodridge South

    Nearby schools

    GreatSchools rating
    Schools provided by the listing agent
    • Elementary: Challenger
    • Middle: Challenger
    • High: Grissom High School

    Source: ValleyMLS. This data may not be complete. We recommend contacting the local school district to confirm school assignments for this home.

    Get a cash offer in 3 minutes
    Find out how much your home could sell for in as little as 3 minutes with a no-obligation cash offer.
    Estimated market value
    $204,300
    Get a cash offer in 3 minutes
    Find out how much your home could sell for in as little as 3 minutes with a no-obligation cash offer.
    Estimated market value
    $204,300