Skip main navigation
Sold for $364,900
  • $364,900

    1029 Shoreland Dr, Glen Burnie, MD 21060

    3beds
    1,174sqft
    Single Family Residence
    Built in 1968
    0.31 Acres Lot
    $369,500 Zestimate®
    $311/sqft
    $2,549 Estimated rent

    Home value

    $369,500

    Estimated sales range

    Not available

    $2,549/mo

    Zestimate® history
    Loading
    Loading...

    Owner options

    List your home for rent

    $2,549/mo

    Rent Zestimate®

    Find your next renter with Zillow Rental Manager. Plus, with online applications, you can quickly screen prospective tenants – for free.

    Learn more

    $2,549/mo

    Rent Zestimate®

    Refinance and save

    $2,231/mo

    Est. payment

    Refinancing to a lower rate could help reduce your monthly payments and save thousands over the life of the loan.

    See today's rates

    $2,231/mo

    Est. payment

    Explore your selling options

    Work with a Zillow partner agent

    Leverage their expertise and Zillow's premium Showcase listings to get your home seen by more buyers.

    Get started

    List with your own agent

    Get your home in front of millions of buyers by listing it on Zillow.

    Learn how to do it

    Sell it yourself

    Take full control of how buyers see your home on Zillow by listing For Sale by Owner (FSBO).

    List your home

    What's special

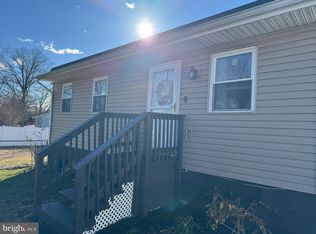
    Nice clean updated home with tons of parking.... You can easily park 10 cars out front. Large front and back yard. Great home for someone who likes to have cook-outs or needs parking for work vehicles. This 3 bedroom 2 bath home has many updates. Almost new kitchen... new high-end soft-closing cabinets, new quartz counter tops, new LVP flooring, new dishwasher & microwave. New full bathroom and updated second full bathroom. All new flooring. New HVAC - central a/c heat pump! Washer & Dryer less than 2 years old. Large open living room with wood burning fireplace. The home was built on a cinder block foundation with crawl space. Lot backs up to open public land. No looking into your neighbors backyard! Above ground pool ready for your summer parties or just for relaxing. Web search "PPSIA" to learn more about the volunteer community association. Also, "CCERA" Country Club Estates community pool is one mile down Furnace Ave. Membership includes pool access, swim lessons, swim team, boat launch access, and discounted hall rentals. Web search for more info.

    Zillow last checked:

    Listing updated:

    Listed by:

    Steve Podwojski 410-662-2865,

    ABR,

    Co-Listing Agent: William J Connor 410-212-1312,

    ABR

    Bought with:

    Miluzka Paoletti

    Samson Properties

    Source: Bright MLS,MLS#: MDAA2116006MLS Logo

    Facts & features

    Interior

    Bedrooms & bathrooms
    • Bedrooms: 3
    • Bathrooms: 2
    • Full bathrooms: 2
    • Main level bathrooms: 2
    • Main level bedrooms: 3
    Rooms
    • Room types: Living Room, Bedroom 2, Bedroom 3, Kitchen, Bedroom 1, Utility Room, Bathroom 1, Bathroom 2
    Bedroom 1
    • Features: Flooring - Carpet
    • Level: Main
    Bedroom 2
    • Features: Flooring - Carpet
    • Level: Main
    Bedroom 3
    • Features: Flooring - Carpet
    • Level: Main
    Bathroom 1
    • Level: Main
    Bathroom 2
    • Level: Main
    Kitchen
    • Features: Flooring - Luxury Vinyl Plank, Eat-in Kitchen
    • Level: Main
    Living room
    • Features: Flooring - Luxury Vinyl Plank
    • Level: Main
    Mud room
    • Features: Flooring - Luxury Vinyl Plank
    • Level: Main
    Utility room
    • Features: Flooring - Luxury Vinyl Plank
    • Level: Main
    Heating
    • Central, Heat Pump, Electric
    Cooling
    • Central Air, Electric
    Appliances
    • Included: Microwave, Dishwasher, Dryer, Oven/Range - Electric, Refrigerator, Stainless Steel Appliance(s), Washer, Water Heater, Electric Water Heater
    • Laundry: Mud Room
    Features
    • Entry Level Bedroom, Eat-in Kitchen
    • Flooring: Luxury Vinyl, Carpet
    • Has basement: No
    • Number of fireplaces: 1
    • Fireplace features: Wood Burning
    Interior area
    • Total structure area: 1,174
    • Total interior livable area: 1,174 sqft
    • Finished area above ground: 1,174
    • Finished area below ground: 0

    Property

    Parking
    • Total spaces: 11
    • Parking features: Asphalt, Gravel, Detached Carport, Driveway
    • Carport spaces: 1
    • Uncovered spaces: 10
    Accessibility
    • Accessibility features: None
    Features
    • Levels: One
    • Stories: 1
    • Has private pool: Yes
    • Pool features: Above Ground, Private
    • Fencing: Back Yard
    Lot
    • Size: 0.31 Acres
    • Features: Backs - Open Common Area, Level
    Details
    • Additional structures: Above Grade, Below Grade
    • Parcel number: 020574817007300
    • Zoning: R5
    • Special conditions: Standard

    Construction

    Type & style
    • Home type: SingleFamily
    • Architectural style: Ranch/Rambler
    • Property subtype: Single Family Residence
    Materials
    • Stick Built
    • Foundation: Block, Slab
    Condition
    • Very Good
    • New construction: No
    • Year built: 1968

    Utilities & green energy

    • Electric: 150 Amps
    • Sewer: Public Sewer
    • Water: Public

    Community & HOA

    Community
    • Subdivision: Shoreland
    HOA
    • Has HOA: No
    Location
    • Region: Glen Burnie

    Financial & listing details

    • Price per square foot: $311/sqft
    • Tax assessed value: $271,300
    • Annual tax amount: $3,147
    • Date on market: 5/30/2025
    • Listing agreement: Exclusive Right To Sell
    • Inclusions: Carport, Shed, Appliances, Above Ground Pool
    • Ownership: Fee Simple

    Price history

    DateEventPrice
    8/6/2025Sold$364,900$311/sqft
    Source: Bright MLS #MDAA2116006 Report a problem
    6/16/2025Pending sale$364,900$311/sqft
    Source: Bright MLS #MDAA2116006 Report a problem
    6/12/2025Price change$364,900-1.4%$311/sqft
    Source: Bright MLS #MDAA2116006 Report a problem
    5/31/2025Listed for sale$369,900+60.8%$315/sqft
    Source: Bright MLS #MDAA2116006 Report a problem
    4/9/2025Sold$230,000+155.8%$196/sqft
    Source: Public Record Report a problem
    6/17/1998Sold$89,900$77/sqft
    Source: Public Record Report a problem

    Public tax history

    YearProperty taxesTax assessment
    2025$2,288 -17.3%$271,300 +7.4%
    2024$2,767 +8.2%$252,700 +7.9%
    2023$2,556 +13.5%$234,100 +8.6%
    2022$2,252 +1.4%$215,500 +1.4%
    2021$2,222 +1.3%$212,600 +1.4%
    2020$2,193 +1.3%$209,700 +1.4%
    2019$2,165 +8.9%$206,800 +5.4%
    2018$1,989 +5.2%$196,133 +5.8%
    2017$1,890 $185,467 +6.1%
    2016-- $174,800 +3.4%
    2015-- $169,067 +3.5%
    2014-- $163,333 +3.6%
    2013-- $157,600
    2012-- $157,600
    2011-- $157,600 -30.9%
    2010-- $228,210 +11.6%
    2009-- $204,430 +13.2%
    2008-- $180,650 +15.2%
    2007-- $156,870 +12.6%
    2006-- $139,300 +14.4%
    2005-- $121,730 +16.9%
    2004-- $104,160 +4.2%
    2003-- $99,922 +4.4%
    2002-- $95,686 +4.6%
    2001-- $91,450
    Find assessor info on the county website

    Neighborhood: 21060

    Nearby schools

    GreatSchools rating
    Schools provided by the listing agent
    • Elementary: Point Pleasant
    • Middle: Marley
    • High: Glen Burnie
    • District: Anne Arundel County Public Schools

    Source: Bright MLS. This data may not be complete. We recommend contacting the local school district to confirm school assignments for this home.

    Get a cash offer in 3 minutes
    Find out how much your home could sell for in as little as 3 minutes with a no-obligation cash offer.
    Estimated market value
    $369,500
    Get a cash offer in 3 minutes
    Find out how much your home could sell for in as little as 3 minutes with a no-obligation cash offer.
    Estimated market value
    $369,500