Skip main navigation
Closed
  • $150,000

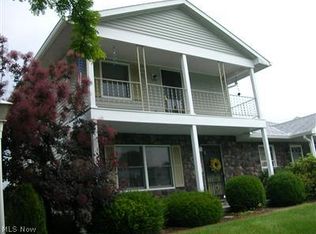
    1029 Somerset Dr #A, Salem, OH 44460

    2beds
    1,232sqft
    Townhouse, Condominium
    Built in 1979
    -- sqft lot
    $159,100 Zestimate®
    $122/sqft
    $1,413 Estimated rent

    Home value

    $159,100

    $148,000 - $170,000

    $1,413/mo

    Zestimate® history
    Loading
    Loading...

    Owner options

    List your home for rent

    $1,413/mo

    Rent Zestimate®

    Find your next renter with Zillow Rental Manager. Plus, with online applications, you can quickly screen prospective tenants – for free.

    Learn more

    $1,413/mo

    Rent Zestimate®

    Refinance and save

    $1,149/mo

    Est. payment

    Refinancing to a lower rate could help reduce your monthly payments and save thousands over the life of the loan.

    See today's rates

    $1,149/mo

    Est. payment

    Explore your selling options

    Work with a Zillow partner agent

    Leverage their expertise and Zillow's premium Showcase listings to get your home seen by more buyers.

    Get started

    List with your own agent

    Get your home in front of millions of buyers by listing it on Zillow.

    Learn how to do it

    Sell it yourself

    Take full control of how buyers see your home on Zillow by listing For Sale by Owner (FSBO).

    List your home

    What's special

    Swimming poolLarge islandPatio spaceBar topGranite counter tops
    Welcome home to 1029A Somerset Drive! Featuring a beautifully updated kitchen, complete with granite counter tops and stainless steel appliances (all included)! The large island with bar top gives plenty of room for seating all around! The kitchen seamlessly flows into the living room providing the much desired open concept look! Upstairs you will find 2 nicely sized rooms with plenty of closet space as well as a full bath. With a two car attached garage, deck and patio space, you'll have everything you need to live a life of comfort! The condo complex offers added luxury and convivence including landscaping, snow removal, trash pickup and a swimming pool! This is the perfect place to call home! Call today to set up your private showing!

    Zillow last checked:

    Listing updated:

    Listed by:

    Brandon J Hodgkiss (330)899-1644greenoffice@chervenicrealty.com,

    Keller Williams Chervenic Rlty,

    Gretchen Hodgkiss 330-614-0322,

    Keller Williams Chervenic Rlty

    Bought with:

    Megan Butler, 2023001777

    Underwood & Associates

    Source: MLS Now,MLS#: 4491412MLS LogoOriginating MLS: Akron Cleveland Association of REALTORS

    Facts & features

    Interior

    Bedrooms & bathrooms
    • Bedrooms: 2
    • Bathrooms: 2
    • Full bathrooms: 1
    • 1/2 bathrooms: 1
    • Main level bathrooms: 1
    Primary bedroom
    • Level: Second
    • Dimensions: 13.00 x 16.00
    Bedroom
    • Level: Second
    • Dimensions: 12.00 x 13.00
    Kitchen
    • Level: First
    • Dimensions: 13.00 x 21.00
    Living room
    • Level: First
    • Dimensions: 12.00 x 19.00
    Heating
    • Baseboard, Electric
    Cooling
    • Wall Unit(s)
    Appliances
    • Included: Dryer, Dishwasher, Disposal, Microwave, Range, Refrigerator, Washer
    • Laundry: In Unit
    Features
    • Basement: Partially Finished
    • Has fireplace: No
    Interior area
    • Total structure area: 1,232
    • Total interior livable area: 1,232 sqft
    • Finished area above ground: 1,232

    Property

    Parking
    • Total spaces: 2
    • Parking features: Attached, Electricity, Garage, Paved
    • Attached garage spaces: 2
    Features
    • Levels: Two
    • Stories: 2
    • Patio & porch: Deck, Patio, Porch
    • Pool features: In Ground, Community
    Lot
    • Size: 1 Acres
    Details
    • Parcel number: 5005391000

    Construction

    Type & style
    • Home type: Condo
    • Property subtype: Townhouse, Condominium
    Materials
    • Vinyl Siding
    • Roof: Asphalt,Fiberglass
    Condition
    • Year built: 1979

    Utilities & green energy

    • Water: Private

    Community & HOA

    Community
    • Features: Playground, Pool
    • Security: Smoke Detector(s)
    • Subdivision: Pembrooke Condo
    HOA
    • Has HOA: Yes
    • Services included: Association Management, Maintenance Grounds, Maintenance Structure, Other, Recreation Facilities, Reserve Fund, Snow Removal, Trash
    • HOA fee: $175 monthly
    • HOA name: Pembrooke Condominium
    Location
    • Region: Salem

    Financial & listing details

    • Price per square foot: $122/sqft
    • Annual tax amount: $1,232
    • Date on market: 9/21/2023
    • Cumulative days on market: 65 days
    • Listing terms: Cash,Conventional,VA Loan

    Price history

    DateEventPrice
    12/26/2023Sold$150,000+0%$122/sqft
    Source: MLS Now #4491412 Report a problem
    11/25/2023Pending sale$149,999$122/sqft
    Source: MLS Now #4491412 Report a problem
    11/13/2023Price change$149,999-9.1%$122/sqft
    Source: MLS Now #4491412 Report a problem
    10/4/2023Price change$164,999-5.7%$134/sqft
    Source: MLS Now #4491412 Report a problem
    9/21/2023Listed for sale$174,999+50.2%$142/sqft
    Source: MLS Now #4491412 Report a problem
    6/4/2019Sold$116,500$95/sqft
    Source: MLS Now #4089703 Report a problem

    Public tax history

    Tax history is unavailable.

    Neighborhood: 44460

    Nearby schools

    GreatSchools rating
    Schools provided by the listing agent
    • District: Salem CSD - 1508

    Source: MLS Now. This data may not be complete. We recommend contacting the local school district to confirm school assignments for this home.

    Get a cash offer in 3 minutes
    Find out how much your home could sell for in as little as 3 minutes with a no-obligation cash offer.
    Estimated market value
    $159,100
    Get a cash offer in 3 minutes
    Find out how much your home could sell for in as little as 3 minutes with a no-obligation cash offer.
    Estimated market value
    $159,100