One or more photo(s) has been virtually staged. **Back on the Market as buyer financing fell through.** No 4-point inspection failures prior to inspection, and this home is truly move-in ready. 1029 Sonesta Avenue is an elegant, expansive residence tucked within the gated community of La Collina, offering a rare blend of refined luxury and everyday ease. A new roof (July 2025) and thoughtful upgrades throughout reflect the care and intention behind this beautifully curated home. The heart of the home is a chef’s kitchen designed to impress, featuring high-end cabinetry, dual ovens, quartz countertops, and an oversized island perfect for gathering. The main level also includes a beautifully appointed in-law suite, ideal for guests or multigenerational living. Upstairs, the primary suite feels like a private retreat with generous proportions, a spa-inspired en suite bath, and two large walk-in closets. Additional bedrooms and a versatile bonus room offer flexible space for work, play, or relaxation. Custom details throughout—including a winch system for the Restoration Hardware chandelier, surround sound hookups, and plumbing for a full-home water filtration system—highlight the home’s thoughtful design. Step outside to your own private escape: a saltwater pool, shaded pergola, and fully equipped outdoor kitchen set the stage for effortless entertaining—from summer dinners to game-day gatherings and evening cocktails under the stars. La Collina residents enjoy resort-style amenities including two dog parks, a clubhouse, community pool, playgrounds, and winding sidewalks perfect for evening strolls. Ideally located near shopping, dining, and local favorites, this home is perfectly positioned in one of Brandon’s most desirable communities.
Sold for $850,000
$850,000
1029 SONESTA AVENUE, BRANDON, FL 33511
6beds
4,281sqft
Single Family Residence
Built in 2016
9,625 Square Feet Lot
$838,200 Zestimate®
$199/sqft
$5,976 Estimated rent
Home value
$838,200
$780,000 - $905,000
$5,976/mo
Zestimate® history
Owner options
List your home for rent
$5,976/mo
Rent Zestimate®
Find your next renter with Zillow Rental Manager. Plus, with online applications, you can quickly screen prospective tenants – for free.
$5,976/mo
Rent Zestimate®
Refinance and save
$5,926/mo
Est. payment
Refinancing to a lower rate could help reduce your monthly payments and save thousands over the life of the loan.
$5,926/mo
Est. payment
Explore your selling options
Work with a Zillow partner agent
Leverage their expertise and Zillow's premium Showcase listings to get your home seen by more buyers.
Get startedList with your own agent
Get your home in front of millions of buyers by listing it on Zillow.
Learn how to do itSell it yourself
Take full control of how buyers see your home on Zillow by listing For Sale by Owner (FSBO).
List your homeWhat's special
In-law suiteOversized islandSaltwater poolOutdoor kitchenNew roofQuartz countertopsVersatile bonus room
Zillow last checked:
Listing updated:
Listed by:
Rachel Sample 407-810-2360,
SMITH & ASSOCIATES REAL ESTATE 813-839-3800
Bought with:
Martin Caban, 3581216
TRINITY REAL ESTATE GROUP, LLC
Source: Stellar MLS,MLS#: TB8414687 Originating MLS: Suncoast Tampa
Originating MLS: Suncoast Tampa
Facts & features
Interior
Bedrooms & bathrooms
- Bedrooms: 6
- Bathrooms: 5
- Full bathrooms: 4
- 1/2 bathrooms: 1
Primary bedroom
- Features: Walk-In Closet(s)
- Level: Second
- Area: 285 Square Feet
- Dimensions: 15x19
Bedroom 2
- Features: Walk-In Closet(s)
- Level: Second
- Area: 132 Square Feet
- Dimensions: 12x11
Bedroom 3
- Features: Walk-In Closet(s)
- Level: Second
- Area: 132 Square Feet
- Dimensions: 12x11
Bedroom 4
- Features: Walk-In Closet(s)
- Level: First
- Area: 154 Square Feet
- Dimensions: 14x11
Bonus room
- Features: Built-in Closet
- Level: Second
- Area: 462 Square Feet
- Dimensions: 21x22
Great room
- Level: First
- Area: 440 Square Feet
- Dimensions: 20x22
Kitchen
- Level: First
- Area: 308 Square Feet
- Dimensions: 22x14
Laundry
- Level: Second
- Area: 80 Square Feet
- Dimensions: 10x8
Heating
- Central, Natural Gas
Cooling
- Central Air, Zoned
Appliances
- Included: Oven, Convection Oven, Cooktop, Dishwasher, Disposal, Dryer, Exhaust Fan, Freezer, Gas Water Heater, Microwave, Range, Range Hood, Refrigerator, Tankless Water Heater, Washer, Water Softener, Wine Refrigerator
- Laundry: Laundry Room, Upper Level
Features
- Built-in Features, Ceiling Fan(s), Chair Rail, Crown Molding, Eating Space In Kitchen, High Ceilings, In Wall Pest System, Kitchen/Family Room Combo, Open Floorplan, PrimaryBedroom Upstairs, Solid Wood Cabinets, Stone Counters, Thermostat, Tray Ceiling(s), Walk-In Closet(s)
- Flooring: Porcelain Tile
- Doors: Outdoor Grill, Outdoor Kitchen, Sliding Doors
- Windows: Window Treatments, Hurricane Shutters
- Has fireplace: No
Interior area
- Total structure area: 5,624
- Total interior livable area: 4,281 sqft
Property
Parking
- Total spaces: 3
- Parking features: Garage - Attached
- Attached garage spaces: 3
Features
- Levels: Two
- Stories: 2
- Exterior features: Balcony, Irrigation System, Lighting, Outdoor Grill, Outdoor Kitchen, Sidewalk, Sprinkler Metered
- Has private pool: Yes
- Pool features: In Ground, Salt Water
- Fencing: Fenced,Vinyl
Lot
- Size: 9,625 Square Feet
- Dimensions: 80 x 120
- Features: Corner Lot, Landscaped, Oversized Lot, Sidewalk
Details
- Additional structures: Outdoor Kitchen
- Parcel number: U252920A2I00000700019.0
- Zoning: PD
- Special conditions: None
Construction
Type & style
- Home type: SingleFamily
- Property subtype: Single Family Residence
Materials
- Block, Stucco
- Foundation: Slab
- Roof: Shingle
Condition
- New construction: No
- Year built: 2016
Utilities & green energy
- Sewer: Public Sewer
- Water: Public
- Utilities for property: BB/HS Internet Available, Cable Available, Natural Gas Available, Public, Sewer Connected, Sprinkler Meter, Street Lights, Underground Utilities, Water Connected
Community & HOA
Community
- Features: Clubhouse, Dog Park, Gated Community - No Guard, Playground, Pool
- Pet fee: $0 monthly
- Subdivision: LA COLLINA PH 2A & 2B
HOA
- Has HOA: Yes
- Amenities included: Clubhouse, Gated
- Services included: Community Pool, Maintenance Structure
- HOA fee: $85 monthly
- HOA name: Mandy Evans
- HOA phone: 813-908-0766
Location
- Region: Brandon
Financial & listing details
- Price per square foot: $199/sqft
- Tax assessed value: $680,447
- Annual tax amount: $10,373
- Date on market: 8/8/2025
- Cumulative days on market: 94 days
- Ownership: Fee Simple
- Total actual rent: 0
- Road surface type: Paved, Asphalt
Price history
| Date | Event | Price |
|---|---|---|
| 2/10/2026 | Sold | $850,000-2.8%$199/sqft |
Source:  Stellar MLS #TB8414687 Report a problem Stellar MLS #TB8414687 Report a problem | ||
| 1/5/2026 | Pending sale | $874,900$204/sqft |
Source: Stellar MLS #TB8414687 Report a problem | ||
| 12/31/2025 | Listed for sale | $874,900$204/sqft |
Source: Stellar MLS #TB8414687 Report a problem | ||
| 11/5/2025 | Pending sale | $874,900$204/sqft |
Source: Stellar MLS #TB8414687 Report a problem | ||
| 10/21/2025 | Price change | $874,900-2.7%$204/sqft |
Source: Stellar MLS #TB8414687 Report a problem | ||
| 9/27/2025 | Price change | $899,000-3.2%$210/sqft |
Source: Stellar MLS #TB8414687 Report a problem | ||
| 9/9/2025 | Price change | $929,000-2.1%$217/sqft |
Source: Stellar MLS #TB8414687 Report a problem | ||
| 8/8/2025 | Listed for sale | $949,000-1.7%$222/sqft |
Source: Stellar MLS #TB8414687 Report a problem | ||
| 7/13/2024 | Listing removed | -- |
Source: Zillow Rentals Report a problem | ||
| 7/4/2024 | Listed for rent | $4,850$1/sqft |
Source: Zillow Rentals Report a problem | ||
| 10/30/2022 | Listing removed | -- |
Source: Stellar MLS #T3385616 Report a problem | ||
| 9/6/2022 | Price change | $965,000-3%$225/sqft |
Source: Stellar MLS #T3385616 Report a problem | ||
| 7/22/2022 | Listed for sale | $995,000$232/sqft |
Source: Stellar MLS #T3385616 Report a problem | ||
Public tax history
| Year | Property taxes | Tax assessment |
|---|---|---|
| 2025 | $3,049 -70.6% | $480,440 +2.9% |
| 2024 | $10,373 +2.5% | $466,900 +3% |
| 2023 | $10,119 +2.8% | $453,301 -27.2% |
| 2022 | $9,847 -13% | $622,340 +34.3% |
| 2021 | $11,324 +10.9% | $463,519 +10% |
| 2020 | $10,213 -7.2% | $421,381 -9.1% |
| 2019 | $11,005 | $463,708 +6.2% |
| 2018 | $11,005 +3.7% | $436,690 +7.5% |
| 2017 | $10,609 +13.5% | $406,129 +476.2% |
| 2016 | $9,351 | $70,478 |
Find assessor info on the county website
Neighborhood: La Collina
Nearby homes
- $840,4006 bd5 ba4.2k sqft1029 Sonesta Ave, Brandon, FL 33511Off Market
- $639,1004 bd3 ba2.5k sqft1027 Sonesta Ave, Brandon, FL 33511Off Market
- $662,2004 bd3 ba2.8k sqft1030 Coretto, Brandon, FL 33511Off Market
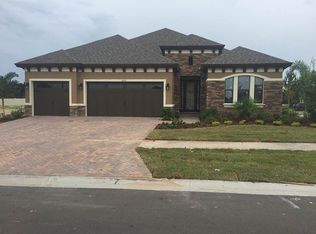
- $750,0004 bd3 ba2.6k sqft1030 Coretto Ave, Brandon, FL 33511Sold
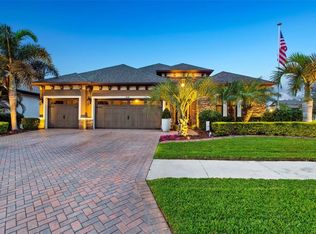
- $549,1004 bd3 ba2.5k sqft1025 Sonesta Ave, Brandon, FL 33511Off Market
- $699,9004 bd3 ba2.5k sqft1028 Coretto Ave, Brandon, FL 33511For Sale
- $857,1005 bd4 ba3.9k sqft717 Floresta St, Brandon, FL 33511Off Market
- $750,0005 bd3 ba2.6k sqft1026 Coretto Ave, Brandon, FL 33511Sold
Nearby schools
GreatSchools rating
- 7/10Brooker Elementary SchoolGrades: PK-5Distance: 1 mi
- 6/10Burns Middle SchoolGrades: 6-8Distance: 1.6 mi
- 3/10Brandon High SchoolGrades: 9-12Distance: 2.3 mi
Schools provided by the listing agent
- Elementary: Brooker-HB
- Middle: Burns-HB
- High: Bloomingdale-HB
Source: Stellar MLS. This data may not be complete. We recommend contacting the local school district to confirm school assignments for this home.
Get a cash offer in 3 minutes
Find out how much your home could sell for in as little as 3 minutes with a no-obligation cash offer.
Estimated market value
$838,200
Get a cash offer in 3 minutes
Find out how much your home could sell for in as little as 3 minutes with a no-obligation cash offer.
Estimated market value
$838,200
- Florida
- Hillsborough County
- Brandon
- 33511
- La Collina
- 1029 SONESTA AVENUE
Nearby cities
Nearby neighborhoods
Nearby zip codes
Other Brandon Topics
